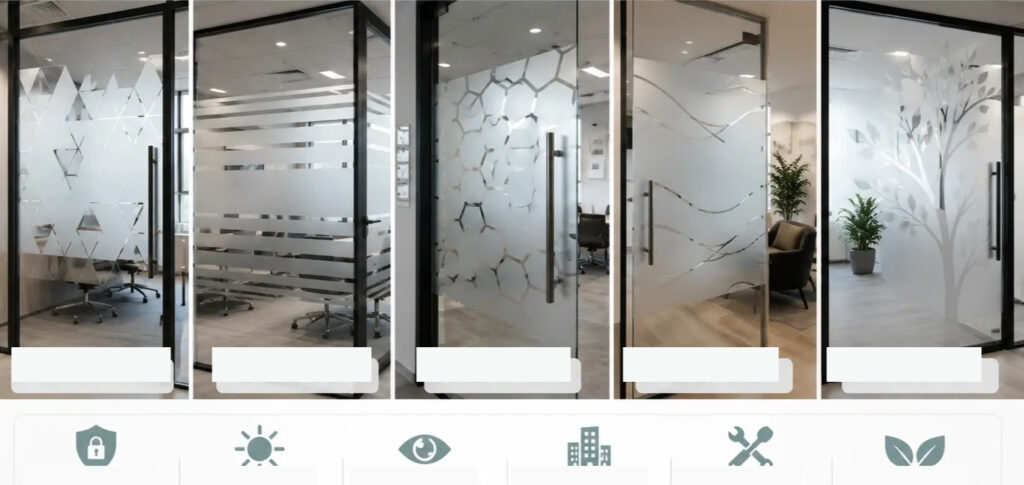
A modern office does not always need a major renovation to feel more private, organised, or visually distinctive. In many workplaces, the glass is already there. The bigger question is how that glass is being used.
Clear partitions can help distribute daylight and make a workplace feel spacious, but they can also expose meeting rooms, work areas, reception desks, and consultation spaces. On the other hand, covering too much glass can remove some of the openness that made the layout appealing in the first place.
A carefully planned frosted treatment offers a middle ground. It can change how a glass surface looks and functions while leaving the underlying structure in place.
What is the real problem the glass needs to solve?
Before selecting a pattern, businesses should identify the issue they are trying to fix.
For one office, the problem may be people looking directly into a meeting room. For another, it may be a transparent entrance that is difficult to notice. A clinic may need more visual separation, while a showroom may want branded graphics without hiding the displays behind the window.
These situations can look similar from a distance, but they call for different layouts.
A useful starting point is to define the outcome:
More privacy?
Focus the treatment where direct sightlines occur.
Better visual identity?
Give branding enough space to be readable without filling the panel.
A stronger interior finish?
Use a pattern that complements the existing architecture.
A combination of these?
Divide the glass into purposeful areas rather than using one heavy design across the whole surface.
Why full coverage is not always the practical choice
Full frosting can provide strong visual screening, but it is not automatically the right answer for every room.
A workspace may only need coverage across the centre of a partition. A consultation room may need more extensive screening. An entrance door may require a narrow graphic simply to make the transparent surface easier to see.
Partial treatment can also help preserve daylight and maintain the connected feel of an open office.
This is especially useful in smaller rooms. When every glass panel is heavily covered, the space can feel more enclosed than intended.
Where custom layouts become useful
Standard patterns are not always suitable for the dimensions of a particular office.
A tall meeting-room partition may need a different arrangement from a compact door. A wide reception screen may leave enough room for a large central graphic, while an internal window may work better with a simple horizontal element.
This is where Custom Frosted Sticker Design becomes useful. The layout can be planned around the shape of the glass, the viewing angle, nearby furniture, door hardware, and the amount of coverage required.
The goal is not to make the design complicated. It is to make the treatment fit the space.
Which areas usually benefit the most?
Meeting rooms
Meeting rooms often need a degree of privacy without losing natural light.
A central frosted section can interrupt direct views between the room and the corridor while leaving other areas transparent. For rooms used for confidential discussions, a larger coverage area may be more appropriate.
Reception areas
Reception spaces are often seen by visitors first, so the glass can serve a visual purpose as well as a functional one.
A business name or logo can be integrated into the treatment to give the entrance a clearer identity. The design should remain easy to recognise from a normal walking distance.
Office doors
Transparent doors can sometimes disappear visually within a bright interior.
A visible horizontal band, lettering element, or decorative section can help distinguish the door while adding privacy or branding. Hardware and opening direction should be considered before the design is finalised.
Clinics and consultation spaces
These environments often have stronger privacy requirements.
The treatment can be concentrated around areas where people should not have a clear view inside. A balanced layout can provide visual screening without turning the room into a dark or closed space.
Retail stores and showrooms
Commercial glass can also be part of the customer experience.
Decorative or branded graphics can add visual interest while keeping selected areas clear so customers can still see products, displays, or the entrance.
What makes a design look professional?
The first factor is proportion.
A small logo on a very large panel may look lost. An oversized pattern on a narrow door can feel crowded. Privacy sections that vary in height from one panel to another may also make an otherwise polished office look inconsistent.
Alignment is equally important.
When several partitions sit side by side, repeated elements should follow the same height and spacing. This is especially noticeable in long corridors and reception areas where multiple pieces of glass are visible at once.
Colour and surrounding materials matter too. A design should work with the walls, flooring, furniture, lighting, and existing signs instead of competing with them.
What mistakes should businesses avoid?
One common mistake is choosing a design only because it looks attractive in a sample.
The sample may be viewed at close range under different lighting, while the finished glass might be several metres away in a busy hallway. A pattern that looks detailed on screen can lose clarity once installed.
Another mistake is ignoring the movement around the glass. Doors, handles, blinds, switches, and furniture can interfere with the intended layout.
Businesses should also avoid assuming that every panel needs exactly the same treatment. A consistent visual theme is useful, but different rooms may have different practical requirements.
How can businesses keep a modern appearance?
Modern commercial interiors usually benefit from restraint.
Clean spacing, controlled shapes, soft transitions, and simple branding can add detail without making the glass look overloaded. Decorative elements can be stronger in creative or customer-facing environments, but they still need enough open space around them.
The purpose is to make the glass feel like part of the interior rather than an afterthought.
For a professional office, a well-positioned logo and simple privacy section may be enough. A hotel, showroom, or design studio may have more freedom to use decorative graphics.
What should be checked before the final design is approved?
A practical review should include more than the artwork itself.
Check the exact glass measurements first. Then review where people normally stand, sit, walk, or wait. Look at door handles, room signs, desks, counters, and nearby lighting.
Ask how much visibility needs to remain and whether the design will be viewed mostly from inside, outside, or both.
For multiple panels, compare their heights and proportions together instead of reviewing each one separately.
These details may seem small, but they can have a significant effect on the finished appearance.
Can the same approach work for different businesses?
Yes, but the priorities will change.
An office may place privacy first. A clinic may need stronger screening. A hotel may focus more on appearance and guest experience. A retailer may want graphics that support the brand while keeping products visible.
The material can stay similar while the layout changes according to the environment.
That flexibility is one reason glass treatments continue to be useful across different commercial settings.
What about offices in Dubai?
Dubai has a wide range of commercial spaces where glass plays a major part in the interior layout, from corporate offices and coworking spaces to clinics, showrooms, hospitality venues, and retail stores.
The design requirements can vary considerably between these environments.
A corporate meeting room may need a restrained appearance, while a showroom might benefit from more visible graphics. A consultation space may need broader screening than a general office corridor.
For larger commercial projects, accurate measurements and consistent installation become particularly important because multiple panels may need to work together visually.
Frequently Asked Questions
Does a glass treatment have to cover the entire panel?
No. Partial coverage can be used where only certain areas require privacy, branding, or decoration.
Can a custom layout include a company logo?
Yes. Branding can be incorporated into the glass treatment as part of the overall layout, provided the logo is positioned and scaled appropriately.
Is frosted glass suitable for small offices?
Yes. A selective treatment can improve privacy without making a small workplace feel closed.
Should every glass panel in an office use the same pattern?
Not necessarily. Using a related visual style while adjusting coverage for each room can produce a more practical result.
What is more important, privacy or appearance?
That depends on the space. A meeting room may prioritise privacy, while a reception or showroom may place more emphasis on branding and presentation. In many cases, both goals can be addressed within one design.
A practical conclusion
The most effective glass treatment is rarely the one that simply covers the most surface or uses the most elaborate pattern. It is the one that solves a specific problem while fitting naturally into the surrounding workplace.
Businesses can improve privacy, strengthen branding, clarify transparent doors, and add visual detail without changing the basic glass structure. Starting with the purpose of each panel makes the rest of the design decisions much easier.