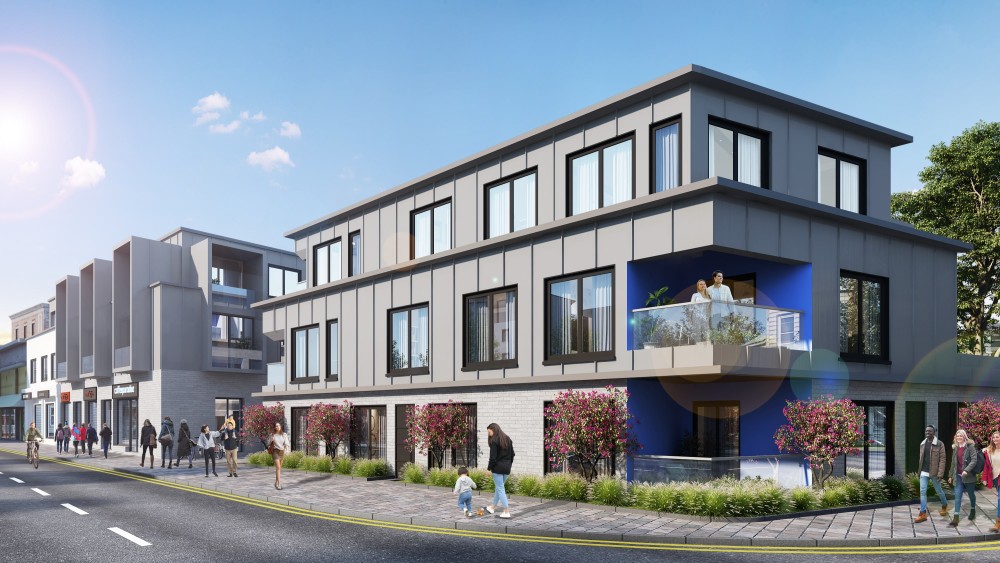
There are many drawings, plans, elevations, material selections and design concepts in architectural projects. These documents are vital for architects and construction teams, but can be hard for clients, investors, and buyers to understand. Technical information can be translated into realistic digital images with 3d architectural renderings, making them more interesting to sell.
Whether you are looking at a residential home, commercial property, hotel, retail property or a large real estate project, architectural visualization can help illustrate what the property will look like once it is built. Use of realistic materials, lighting, landscaping, furniture and surrounding environments aid an understanding of design and informed decision making.
What Are 3D Architectural Renderings?
3d architectural renderings are 3D images created with a computer to depict the architecture in a realistic manner. Typically, it starts with CAD drawings, floor plans, elevations, sketches, site plans, photographs and material references.
This information is used by a 3D artist to build a true-to-scale virtual model of the building or space. Concrete, brick, stone, wood, glass and metal are used to achieve the desired look. This can include landscaping, trees, paths, vehicles, people, outdoor furniture, and surrounding buildings.
Professional lighting is then added to create realistic shadows, reflections, highlights and depth. Perspectives are made by positioning cameras to highlight important architectural features. The final render can be at a different time of day (daylight, sunset, or night)
Why Businesses Use 3D Architectural Renderings
The primary benefit of 3d architectural renderings is that they are able to create complex architectural concepts more understandable. A technical floor plan can describe dimensions, room layout etc. but a realistic rendering gives a visual representation of the finished design.
This ultimately simplifies communication between the architects and client. In the past, designers would ask their clients to visualize how their material, facade, room, or landscape would appear, but now they can show their clients a realistic image.
Architectural rendering also aids the design development process. Several different finishes, colours, window, door, flooring, furniture and light and shade and landscape options can be visualised prior to construction or installation.
This can be beneficial to stakeholders in detecting changes at an early stage and in making well-informed decisions.
Residential Architectural Visualization
3d architectural renderings are used for residential projects, which are a significant application. They can be used by homeowners, architects, builders and developers to visualize villas, apartments, townhouses, luxurious residences, condominiums and housing communities.
The facade, roof, balconies, windows, doors, driveway, garden, fencing, patio, swimming pool and outdoor furniture can be displayed on an exterior visualization.
Bedroom, living room, kitchen, bath, dining room, office, and any other room can be featured in an interior architectural render. Any furniture, flooring, wall finishes, cabinetry, lighting fixtures, artwork, and decor items can be part of the interior design.
Multiple buildings can be visualised collectively, for residential developers, to present an entire community. A complete representation of the development can be achieved by integrating roads, gardens, parking areas, walkways, playgrounds and shared amenities.
Commercial and Real Estate Applications
A commercial property is another area where 3d architectural renderings are beneficial. Realistic visualization is applicable for various types of properties such as offices, hotels, restaurants, shopping centers, retail properties, healthcare buildings, industrial buildings, and mixed-use buildings.
These images are particularly helpful for developers when a property is being built. Rather than using incomplete photos or technical drawings, marketing teams can provide the development team with a vision of how the finished product will look.
Websites, brochures, ads, social media, property listings, investor presentations, sales materials—these are all places where architectural renderings can be utilized. A realistic image can emphasize entry points, landscaping, parking, signage, outdoor amenities and the connections between various structures.
The Role of 3D Product Rendering
Architectural visualization doesn’t only apply to buildings. The same technology can be implemented to produce real-life digital sketches of specific products. Manufacturers, furniture brands, lighting companies, appliance manufacturers, and home décor companies are all good examples of companies that make good use of 3d product rendering.
By using product rendering companies can bring products to life in various color, finish, material, configuration, and environment. For instance, a furniture company can create a photo of a sofa in every fabric, number, and color without taking pictures of each of these physical variations.
Architectural and product visualization also have a strong correlation. Products can be set into authentic architectural settings to show how it can be incorporated into a completed area.
Let’s say a lighting company can display a light fixture in a faithful living room setting, and a furniture company can show a sofa in a perfectly designed interior.
3D Walkthroughs for Immersive Experiences
While static images do come in handy for giving a detailed look at a camera setup from a particular angle, there are times when a more immersive presentation is needed. The 3d walkthrough is a way to show a property through an animation of the camera.
A walkthrough may begin from an overhead perspective and then proceed towards the building. The camera is able to rotate around the outside, come to the doorways, show landscaping and move inside.
It provides viewers with insights into scale, movement, spatial relationships and the overall feeling of a property. It can be very effective in large residential developments, hotels, resorts, commercial buildings, shopping centers, and mixed use.
When used together, 3d architectural renderings and 3D walkthrough will give you a full visualization package. Use of still images for brochures, websites and advertising; use of walk through animation for presentations and digital campaigns.
Creating Realistic Architectural Visualization
There are a number of factors influencing the quality of 3d architectural renderings. The ability to create accurate 3D models is also crucial, as the digital structure must closely mimic the architectural plans and design specifications.
Care also must be taken in the development of materials and textures. The different surface properties of glass, metal, wood, stone, brick and concrete require accurate representations.
Another important element is lighting. The light from the natural sun can be used to create a realistic shadow and highlight effect, and the artificial light can help highlight the architectural features, pathways, windows, and landscaping.
Additional context is given by environmental elements. The more realistic possible the visualization is, the more helpful it is. Trees, plants, vehicles, people, outdoor furniture and neighboring buildings can help to make the visualization more realistic.
The composition of the photograph also is of critical importance. The right point of view can accentuate the best aspects of the home while still keeping the scale natural.
Supporting Marketing and Sales
Real estate marketing is one such important use of 3d architectural renderings. During the construction process, developers can start promoting properties.
Quality renders can be utilized in web pages, electronic promotions, pamphlets, social media marketing, sales pitches and investor materials. The project can be completely described from multiple viewpoints.
This can be especially useful for properties that are not yet built. The proposed design can be viewed by potential buyers and investors in place of just technical drawings or a written description.
Conclusion
3d architectural renderings are a great tool for architects, developers, builders and real estate professionals to communicate their design concepts before construction starts. They can be used to visualize complex architectural data and to facilitate design development, presentations, marketing and sales.
3d product rendering can be used to help product manufacturers to display furniture, lighting, appliances and other products in realistic architectural settings. In the meantime, 3d walkthrough animation offers an immersive means of investigating an entire home through animation.
3D visualization can create immersive experiences that give clients a sense of the project before it’s built, through accurate modeling, realistic materials, professional lighting, detailed environments and effective camera composition. Use the professional 3d rendering australia to highlight your products, Call us today!