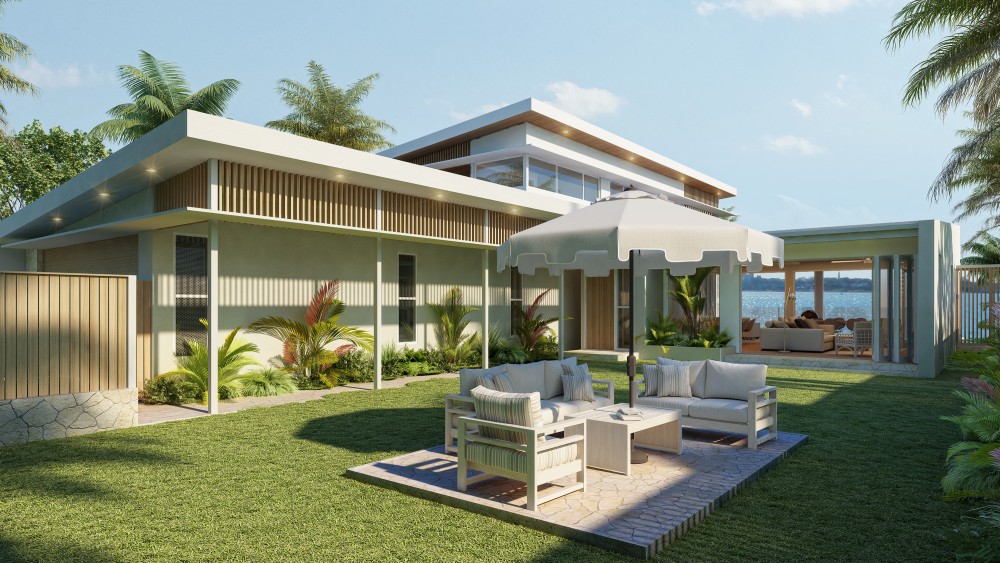
Architectural visualization has come to play a vital role in design, development, and real estate marketing in today’s world. While traditional floor plans, elevations, sketches and CAD drawings give the necessary technical information, they don’t always convey the full sense of how a finished project will look and feel. These technical concepts are rendered into 3d architectural renderings images that are more easily understood by the client, investors, buyers and other stakeholders.
Whether you are looking at a design for a residence, commercial building, hotel, retail, or a large project, architectural rendering can display the design even before it is built. The use of realistic materials, lighting, landscaping, furniture and environment helps recreate a visual image of the property to be built, and makes the communication of architecture more effective.
What Are 3D Architectural Renderings?
3d architectural renderings are computer-generated images that are used to present architectural designs in a realistic manner. The process starts with CAD drawings, floor plans, elevations, sketches, site plans, photographs and material references.
These resources are used by a 3D artist to work on creating a detailed digital model of the building or space. Concrete, brick, stone, wood, glass and metal materials are used to simulate the desired surface finishes. Other landscape features, trees, pathways, vehicles, people, outdoor furniture and nearby buildings can be incorporated also.
Careful lighting is then carefully designed to achieve realistic shadows, highlights, reflections and depth. The angles from which photos are taken are chosen to highlight key design elements and provide informative views. This final render can be of the property during the day, sunset or at night depending on the requirement.
Benefits of 3D Architectural Renderings
The greatest benefit of 3d architectural renderings is enhanced communication. Architectural drawings are critical for the professionals, and not all clients are technically savvy and can understand the drawings.
A realistic rendering depicts the building as a visual image that gives the client an idea of the building’s look, size, materials, landscaping and environs. This can help to make presentations more interesting and design discussions more effective.
Rendering can facilitate design development as well. Architects and developers can imagine the various materials, colours, windows, doors, roofing, landscaping, lighting and furniture that will look like before construction.
This simplifies the comparison of alternatives and the early detection of changes. In lieu of imagination, stakeholders can view realistic images and give specific feedback.
Residential Applications
One of the most frequently used 3d architectural renderings is used in residential architecture. The use of visualization can be done by home owners, architects, builders or housing developers for villas, luxury homes, condominiums, townhouses, apartments and housing communities.
Exterior render can feature facades, roofs, balconies, windows and doors, driveways, gardens, patios, swimming pools, fencing and outdoor furniture.
Interior visualization can be for living rooms, bedrooms, kitchens, bathrooms, dining areas, home offices and other rooms. Designers can make various furniture arrangements, flooring, cabinetry, wall finishes, lighting fixtures and decorative features.
In the case of residential developers, multiple buildings can be displayed in combination to convey the image of a community. Roads, a parking area, a garden, a walkway, recreational areas, and common spaces can be included to give a full picture.
Commercial and Real Estate Applications
3d architectural renderings can be helpful in a commercial development too. The office, hotel, restaurant, shopping center, retail, hospital, industrial and mixed use developments can be conceptualized before construction.
When properties are still built, these visuals are especially handy to the real estate developer. Rather than relying on photos of unfinished construction, marketing teams can provide realistic images of the anticipated finished project.
These visuals can be used on websites, brochures, advertisements, social media, property listings, investor presentations, and sales materials.
Exterior rendering can feature entranceways, parking spaces, landscaping, signage, outdoor amenities, and other structures. This allows prospective purchasers and investors to get a better idea of the project.
The Role of 3D Product Rendering
Architectural visualization can be used in the creation of individual products based on the following principles. 3d product rendering produces realistic 3d images of products for online marketing, advertisement, catalogs, websites, presentations and product releases.
Product rendering can be used to demonstrate products from various angles for furniture producers, lighting manufacturers, appliance companies, kitchen manufacturers, bathroom suppliers, and home decor stores.
The flexibility is one of the primary benefits. Using a digital model, you can showcase the model in multiple colors, finishes, materials and set-ups without making a separate shoot for each new option.
Product and architectural visualization can go together, too. A furniture company, for instance, can render a sofa inside of a realistic living room. A lighting manufacturer should be able to demonstrate that they were able to install their fixture in a professionally designed interior.
This enables customers to see what the product will look like and how it will look in the real world.
Creating Immersive Experiences With a 3D Walkthrough
For some projects, they want something that’s more of an immersive experience, while static images are good for providing detailed views from specific angles. A 3d walkthrough is a way of showing a camera tour through an architectural product through an animated clip.
The animation can start from a distance of the property and then zoom in towards the building. The camera is able to roam the exterior, zoom in on architecture, show landscaping, get to the entrances, and navigate inside areas.
This is a good way to help people grasp the scale, flow, and spatial relationship of a property. Especially beneficial for large residential communities, hotels, resorts, commercial buildings, shopping centres and mixed development.
A 3D walkthrough can be a complete visualization package when combined with 3d architectural renderings. Walkthroughs can improve digital campaigns, sales meetings, and presentations, while still images can be utilized for brochures, websites, and advertisements, or property listings.
Elements of High-Quality Architectural Rendering
There are a number of factors that affect 3d architectural rendering quality. The key is accurate 3D modelling that is required for the digital structure to comply with the project’s dimensions and design requirements.
Care should be taken in developing materials and textures. The glass should be transparent and reflect the proper experiences – stone, wood, concrete, brick, and metal should have the correct surface qualities.
Lighting is an important aspect of realism. The natural light can be used to produce realistic shadows and highlights, and artificial lights can highlight entrances, windows, pathways, landscape and architectural features.
Context/scale are created by environmental elements including trees, plants, grass, vehicles, people, outdoor furniture and neighboring structures.
Camera composition is also important, in fact, it is the most important aspect of photography. An artistic viewpoint can highlight the best aspects of the home while still conveying a realistic feel.
Using 3D Rendering for Marketing
One of the most significant uses of 3d architectural renderings is in marketing. Potential buyers can now visualize the finished project by creating promotional materials for the property before its construction.
Rendered images can be used in Websites, brochures, digital ads, social media marketing, property listings, investor presentations and sales galleries.
Various camera angles can convey various aspects of a development. An aerial photograph can be used to see the larger site, a street-level photograph can be used for the facade and entrance. Interior renders offer a sense of the atmosphere, finishes and function of specific spaces.
Conclusion
For architects, builders, developers, and real estate professionals, 3d architectural renderings offer an excellent means to immerse yourself in a realistic rendering of your technical design. They can enhance communications, assist with design decisions, bolster presentations, and produce enticing marketing materials.
Furniture, lighting, appliances, kitchen products, and home decor can be added to these capabilities, with 3d product rendering presenting products singly or in realistic architectural settings.
In the meantime, a 3d walkthrough gives an immersive aspect by enabling viewers to discover a property through animation. 3D visualization can be used to visualise concepts on architecture long before construction begins, through accurate models, realistic materials, professional lighting, detailed environments and effective camera composition. Showcase your products with the pro 3d rendering australia Call us today!