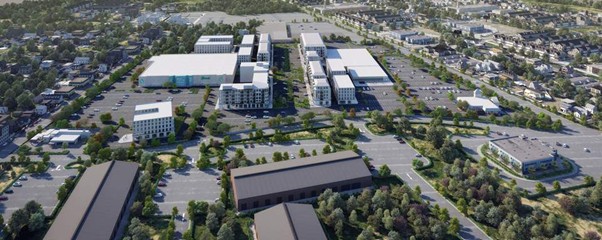
Floor plans, elevations, CAD drawings, and technical specifications are common ways of communicating architectural designs. These documents are necessary for the construction, but they can be hard for clients, investors and buyers to understand. A 3D exterior rendering using these techniques can help bring the design of an architectural project to life and provide a realistic view of what the building will look like when completed. These graphics can be used to display facades, materials, landscaping, lighting, outdoor spaces, and surrounding environments with spectacular detail.
Exterior rendering for architects, developers, builders and the real estate industry is a more than presentation medium. It can be used to help with design development, client communications, approvals, investor presentations, and property marketing.
What Is 3D Exterior Rendering?
This is the 3D exterior rendering process, which relies on 3D modeling and rendering software to create a realistic digital model of a building’s exterior. It usually begins with architectural plans, CAD files, elevations, sketches, BIM models, or site plans.
A rendering artist brings the structure and architectural elements of the building to life, such as the walls, windows, doors, balconies, roof, entrance, railings and other exterior features. Brick, concrete, stone, glass, wood, metal or stucco are then used to create materials and textures to represent the surface.
In addition to trees, plants, lawns, pathways, roads, vehicles, outdoor furniture, fences, neighboring buildings, and other contextual elements can be developed in the surrounding environment. Lighting, weather and time of day can be customized to suit a desired visual atmosphere.
The completed render gives a realistic view of the proposed property, and is easier to comprehend by both professionals and non-professionals.
Why Is 3D Exterior Rendering Important?
Architectural drawings are technically accurate but are not always the most effective way to convey the sense of a finished project. Even if a client grasps an elevation, he might find it difficult to see how the facade, landscape, materials, and environment will come together.
This is where 3D Exterior Render comes in handy. Realistic visualization is a vision that uses technology to present information in a visual way that is easily understood by the stakeholders. It can support them to compare proportions, materials, colors, lighting, landscaping and the relationship of the building with the surrounding.
For design problems, exterior visualisation can also be of assistance if changes are still relatively easy. A technical drawing apparently balanced face may look different from a realistic drawing. Full building scale interactions with materials can also vary. These decisions can be reviewed prior to construction by rendering.
Benefits of 3D Exterior Rendering
1. Makes Designs Easier to Understand
One of the primary benefits of 3D exterior renders is that they can simplify complex architectural information. Rather than having to explain several drawings to clients, architects can show them a real picture of the project that they are about to build.
The viewer is able to view the facade, the proportions of the building, exterior finishes, landscaping, entrances, windows, and surrounding environment at a glance.
2. Improves Client Communication
All customers are not adept readers of architectural drawings. A realistic exterior render offers a common visual reference for architects, developers, homeowners, investors and others.
Specific design elements can be delivered to clients for them to review and give clearer feedback on. This can help keep discussions about the designs more productive and minimize the risk of misunderstandings regarding the desired outcome.
3. Helps Identify Design Issues Early
The visualization of the exterior gives teams the opportunity to review design choices prior to construction. Realistic perspectives can be used to study facade proportions, material combinations, window placement, landscaping, entrances, rooflines, and more.
When something has not worked out visually it can be altered digitally prior to construction. This can help minimize costly changes and rework throughout the project.
4. Supports Real Estate Marketing
Exterior renders can be used for real estate marketing to sell a home prior to its construction. Because of this, a property that has not been built is not able to be photographed, so CGI allows for realistic marketing photos based on the approved architectural design.
These visuals can be employed on web sites, brochures, social media, ads, billboards, sales presentations and property listings.
5. Allows Multiple Design Options
Digital models can be altered to show various facade materials, colors, windows, landscaping types, lighting situations, and architectural elements.
A developer can compare two facade materials or present a property during the day and in the evening without building real prototypes, for instance.
Applications of 3D Exterior Rendering
3D exterior renderings can be used in many different architectural projects.
Residential Architecture
Exterior renders for villas, apartments, townhouses, luxury villas, housing communities, and residential developments can be used by the architects and builders. Facades, gardens, driveways, patios, balconies, pools and other outdoor features can be displayed in the visuals.
Commercial Buildings
Realistic exterior visualization is suitable for all kinds of office buildings, retail stores, restaurants, shopping complexes, showrooms, corporate buildings, and mixed-use structures.
These renders can help to convey the architectural character of the building, as well as how it appears in the context of the surrounding environment.
Hospitality Projects
Renders can be used for hotel and resort entranceways, pools, outdoor dining spaces, pathways, landscaping, and other amenities at hotel, resort, restaurant, club, and recreational properties.
Large-Scale Developments
Developers can visualize entire residential communities, and mixed use developments. Multiple buildings, roads, parking areas, parks, pedestrian walkways, landscaping and surrounding infrastructure can be a part of a scene.
How 3D Rendering Firms Create Exterior Visuals
The first step that a professional 3D rendering company will do is to examine the information they are going to use as the source for the project. This can consist of CAD drawings, elevations, floor plans, site plans, BIM models, sketches, material references and photographs.
First step is 3D modelling. Artists draw the building on the basis of architectural information and dimensions provided. The accuracy is important because the visualization should be an accurate representation of the project’s design intent.
Then, materials and textures are added to the surfaces of architecture. The rendering artist can duplicate brick, concrete, glass, wood, metal, stucco, and more.
The surrounding environment is then developed.The surrounding environment is then developed. Grass, trees, shrubs, flower beds, fences, outdoor furniture, vehicles, and people may be part of the landscaping, as appropriate.
Lighting and pictures are well planned. For the purpose of the render, a project can be demonstrated during the day, at sunset or at night. Lastly, the image is displayed at the desired resolution. The shadows, reflections, colors, contrast, atmosphere and other visual elements may then be enhanced in the post-production phase.
The Role of 3D Floor Plan Rendering
While exterior visualization is mainly all about the exterior, clients and home buyers want to know what to expect on the interior of a home as well. This is where 3d floor plan rendering services come in handy along with exterior pictures.
A 3D Floor Plan converts a 2D set of floor plans into a realistic 3D model of the interior. It can demonstrate various aspects of a room, such as furniture, flooring, cabinetry, lighting, fixtures, colors, and spatial relationships.
Combining 3D exterior rendering with 3D floor plan rendering creates a comprehensive view of a property. A developer may show a realistic image of the exterior of the building, as well as a 3D plan of the interior rooms.
This perfect mix is especially useful when marketing real estate as the buyer can see the development and get the idea of how it works.
3D Exterior Rendering for Real Estate Marketing
Property developers frequently have to start marketing projects early on the project lifecycle prior to the project completion. This is made possible with exterior rendering, which produces realistic images based on architectural plans.
The building itself says less than a strong exterior render. It can include landscaping, people, vehicles, outdoor furniture, lighting and surrounding context, as well as landscape and views to help convey a sense of how the completed development will look and feel.
These images can be used with pre-launch campaigns, investor presentations, sales brochures, websites, social media and online property listings. They can be part of a comprehensive visual marketing package with interiors, 3D rendering of the floor plan, and walkthrough animation.
Choosing the Right 3D Rendering Company
The rendering team’s technical and creative skills play a significant role in the quality of the final visualization. Businesses need to look at the portfolios and consider the experience of the 3D rendering company in architecture, the accuracy of the models, realism when it comes to the materials, the quality of the lighting, the amount of detail, communication, how quickly they can turn the work around, and any policies they have regarding revisions.
It’s also crucial to select a provider that can precisely make the most of the available architectural files. A professional team will keep the design intent of the original design while adding realistic materials, lighting, landscaping and environment to present the design.
If the project calls for multiple styles of architectural visualization, it can be beneficial to have one company able to deliver exterior renders, interior visuals, 3D floor plan rendering and animation for a consistent look across the visualization.
3D Exterior Rendering for Approvals and Presentations
Exterior renders also can be helpful when explaining to a project’s various stakeholders. Realistic visuals can be used by planning teams, investors, clients and development committees to help them understand what the building will look like in its environment.
A contextual render can show scale of the building, the appearance of the facades, landscaping, site relationships, and visibility from key viewpoints. This provides stakeholders with a better foundation for discussion than technical drawings.
For architects and developers, this can be more convincing presentations and could be a chance to discuss any issues prior to construction starting.
Conclusion
Architects, developers, builders, designers, real estate professionals and others are increasingly using 3D exterior rendering as an indispensable visualization tool. It helps translate architectural concepts into realistic images, which makes projects easier to comprehend, enhances client communication, assists in design decisions and boosts property marketing.
Exterior visualization can convey the style of a building and the interior space organization when used in conjunction with 3D floor plan rendering. Partnering with seasoned 3D rendering companies can facilitate creating content that is accurate, detailed, and visually engaging, which can be beneficial for businesses in the process of design development and approval, as well as presentation and marketing. You can create the best product aesthetics with a professional 3d architectural rendering melbourne Today.