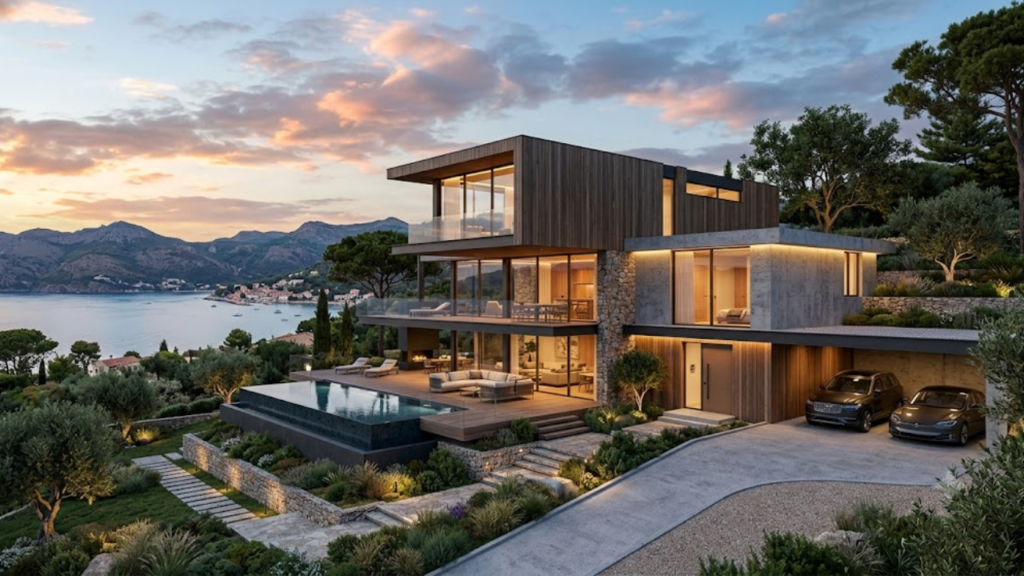
Commercial real estate development rarely hinges on a single decision-maker. For architects, securing feedback at precise milestones during the design process is essential. However, traditional plans and technical elevations can be difficult to interpret for anyone outside the architectural discipline. This is precisely where 3D exterior rendering for commercial architecture offers immense value. A 3D exterior rendering translates complex technical drawings into a clear visual review covering building form, materials, site context, and overall design intent. By implementing 3D rendering early in the design phase, stakeholders can ask for clarification or offer meaningful input while design adjustments are still fast and cost-effective. This guide outlines what clients should expect from a commercial architectural rendering prior to exterior design sign-off, alongside McLine Studios’ approach to 3D exterior rendering services for commercial work.
Why 3D Exterior Rendering Matters for Commercial Architecture
While architectural drawings establish structural parameters, the true concept remains abstract to non-technical viewers. Through commercial 3D rendering, a design no longer relies on the imagination of key decision-makers. Instead, it demonstrates exactly how a structure will appear once constructed, incorporating both exterior facades and surrounding context. Equipped with this clarity, stakeholders can make far more informed choices when reviewing office complexes, retail centers, and mixed-use developments.
Making Building Form and Massing Easier to Understand
A 3D building rendering consolidates structural elements into a coherent perspective view. It showcases building height, setbacks, total volume, and how structural elevations align with the street level. This visual approach helps potential clients quickly grasp how a building’s overall massing and articulation function within its setting.
Showing Materials, Finishes, and Architectural Character
A photorealistic exterior rendering accurately displays how cladding materials—such as brick, structural metal, concrete, stone, and glass—interact. Clients often struggle to visualize finished surfaces using physical material boards alone. A perspective render allows clients to evaluate how selected finishes look across the building and within its actual site context.
Helping Clients Review the Design Before Final Approval
Utilizing 3D exterior rendering for client approval ensures every project stakeholder reviews a single, unified reference image. Questions regarding canopy designs, façade colors, or structural corners can be addressed during early stages rather than mid-construction when modifications become significantly more expensive. While a rendering facilitates thorough design review, it provides a clear platform for discussion rather than guaranteeing an automatic approval outcome.
What Clients Need to See in a Commercial Exterior Rendering
A visually appealing perspective does not automatically mean a design is ready for sign-off. High-end visuals can easily obscure parking areas or artificially enhance surroundings. A rendering should be evaluated based on how well it answers critical stakeholder questions. High-quality commercial exterior rendering directly addresses these inquiries by shaping perspectives around essential project requirements. Professional teams offering commercial rendering services maintain this functional perspective across every design stage.
- Building Form and Massing: Must accurately convey height, overall shape, and setbacks. Views should avoid isometric distortion or artificially angled lines meant to exaggerate height, maintaining orthographic precision relative to the drawing plane.
- Exterior Materials and Finishes: Clearly depict material texture, color variations, and physical scale, alongside realistic window glass reflections. Illustrate combinations of brick, stone, metal panels, and concrete. If client-specified options exist, render those variations clearly.
- Entrances, Windows, and Architectural Details: Detail primary entryways, protective canopies, door frames, and window arrays. Highlight designated signage areas and storefront framing. A strong architectural exterior rendering ensures these primary focal points remain crisp and readable, as they form the core experience for future visitors and tenants.
- Landscaping and Site Context: Account for land usage across both exterior components (landscaping, walkways, and hardscapes) and adjacent infrastructure (parking lots, access roads, and neighboring structures). Evaluating complex multi-building developments from several vantage points is often simplified through a comprehensive 3D aerial view.
- Lighting and Time of Day: Presenting daytime, twilight, and night conditions highlights distinct architectural traits. In evening scenarios, illuminated signage and interior window glazing become just as prominent as the primary façade materials.
- Human Scale and Surrounding Activity: Incorporating scaled human figures and vehicles provides essential context and a sense of proportion without diverting focus from the main architectural subject.
A Commercial Exterior Rendering Approval Framework
While itemizing rendering details is useful, establishing a clear decision framework yields far better results. Define precisely what the client needs to evaluate before generating the render, and then verify that the visual output focuses directly on those points.
How 3D Exterior Rendering Supports the Client Approval Process
Following a structured methodology keeps commercial projects on track. Most exterior rendering workflows aimed at design sign-off rely on five key phases:
- Define What the Client Needs to Approve: Clarify the exact decisions required. Separate variable design choices from fixed parameters so fixed elements do not clutter the feedback process.
- Gather Drawings, Models, and Reference Materials: Assemble all foundational documentation—including section plans, elevation drawings, CAD/BIM files, finish samples, and site topography—prior to rendering.
- Select Approval-Focused Camera Views: Choose strategic camera placement to support decision-making, such as main entrance views, corner perspectives, contextual streetscape shots, and aerial perspectives where appropriate.
- Review Drafts Before Final Rendering: Preliminary draft reviews allow teams to make minor adjustments affordably. Clients can confirm camera angles, general massing, and base materials early when modifications require minimal effort.
- Consolidate Feedback and Complete Revisions: Gather input from all client stakeholders into a central tracking system, resolve conflicting feedback, and execute updates in structured review cycles. Once adjustments are complete, high-resolution final visuals can be produced for sign-off.
What Exterior Views Should a Commercial Project Include?
Selecting camera angles depends entirely on what information needs to be communicated:
- Main Entrance and Street-Level View: Highlights the primary entry point and visitor approach paths.
- Corner Perspective: Captures two adjacent facades to demonstrate how the building interacts with surrounding streetscapes.
- Building and Site: Displays overall placement within the immediate property boundaries and adjacent developments.
- Other Perspectives: High-angle or bird’s-eye views are ideal for presenting large-scale master plans or multi-building developments.
- Time of Day Views: Day, dusk, and night lighting studies highlight façade textures, exterior lighting schemes, and tenant signage visibility.
Determining the exact number of renderings depends on project scope, required detail levels, stakeholder involvement, and remaining design variables. A small retail shell might only require two core views, whereas a large mixed-use commercial and residential complex demands a broader selection of visuals.
What Information Is Needed to Create a Commercial Exterior Rendering?
Providing comprehensive 3D visualization input minimizes the need for rendering artists to make assumptions. Missing details force rendering teams to rely on best-guess estimates, which can delay approvals.
- Architectural Plans and Elevations: Complete floor plans, exterior elevations, cross-sections, wall dimensions, window schedules, and roof plans establish exact geometry.
- CAD or BIM Models: Direct exports of exterior renderings from CAD drawings or exterior renderings from BIM models can be integrated straight into visual workflows. However, incomplete geometry or inconsistent modeling files can compromise final output quality. You can visit our CAD rendering services page for further details on how we process CAD data.
Key Practice: Consolidate all drawings, design intent notes, finish schedules, requested views, and client requirements into a single package before handing off files. A well-structured commercial architectural rendering project brief ensures seamless project onboarding.
- Material and Finish References: Supply material specification sheets, product spec sheets, physical sample photos, manufacturer codes, and color references to eliminate uncertainty around stone, brick, or metal treatments.
- Site, Landscape, and Context Information: Provide site surveys, plot plans, landscape layouts, and high-resolution site photography to ensure realistic environmental integration.
How to Choose 3D Exterior Rendering Services
Use the following criteria when comparing rendering partners for commercial work:
- Relevant Commercial Architecture Portfolio: Review past work featuring similar building types and scales to gauge technical accuracy.
- CAD/BIM and Technical Input Capability: Ensure the team can parse complex CAD files, BIM models, 2D drafting sets, or incomplete design packages smoothly.
- Quality, Materials, Lighting, and Detail: Inspect sample images closely for realistic material textures, natural daylighting, accurate reflections, and detailed modeling of elements like curtain wall mullions and hardware.
- Revision and Client-Review Process: Confirm how feedback is collected, managed, and implemented across project iterations.
- Turnaround, Communication, and Deliverables: Review policies regarding delivery schedules, image resolution, supported file formats, revision allowances, and total view counts included in their 3D exterior renderings.
3D Exterior Rendering vs. Traditional Architectural Drawings
While traditional drawings and photorealistic renderings are complementary, they serve distinctly different functions in a development project.
| Evaluation Criteria | Traditional Drawings | 3D Exterior Rendering |
| Primary Purpose | Defines construction specifications and build details | Facilitates visual design review and client sign-off |
| Target Audience | Contractors, engineers, and technical teams | Clients, investors, approval boards, and public stakeholders |
| Key Strength | Delivers precise dimensional data and structural accuracy | Provides intuitive visual clarity and environmental context |
Technical documentation remains mandatory for construction execution, while high-quality renderings bridge the gap between technical design and client understanding.
How McLine Studios Supports Commercial Exterior Visualization
McLine Studios specializes in generating clear, highly accurate 3D exterior renderings tailored for commercial real estate. We collaborate directly with architectural firms, property developers, and design-build contractors requiring precise exterior visualizations to build compelling approval packages. Our streamlined production process allows us to quickly develop multiple design options, produce diverse perspective views, and coordinate iterative client reviews. Whether you need assistance organizing render inputs or producing final presentation assets, we offer comprehensive support through our 3D exterior rendering services for your upcoming commercial developments.
Client Checklist: Is Your Exterior Rendering Ready for Approval?
Review this final checklist before submitting visuals for formal approval:
- Overall building massing and proportions are accurate.
- Architectural style and exterior finishes match design specs.
- Material colors and textures align with specified samples.
- Main entrances, doorways, and customer access points are clearly visible.
- Specified landscape layouts and hardscape elements are integrated.
- Surrounding neighborhood context and adjacent sites are rendered accurately.
- Lighting setups effectively showcase key features and materials.
- All camera angles match the requested review perspectives.
- Recent design updates and redlines are fully reflected.
- Entourage elements (people, cars, vegetation) match true human scale.
- [Visual details remain consistent across all rendered angles.
- Renderings align perfectly with the latest construction drawing sets.
Conclusion
Presenting commercial designs successfully requires clear visual communication that goes beyond standard imagery. Structuring a comprehensive approval package—combining technical plans, elevations, sections, and realistic perspectives—gives stakeholders full clarity on massing, finish options, site integration, and lighting conditions. Tailor your selection of views to match specific sign-off goals at each milestone. To streamline your approval phase and make decision-making seamless, reach out to explore McLine Studios’ 3D exterior rendering services and start structuring your next project review set.