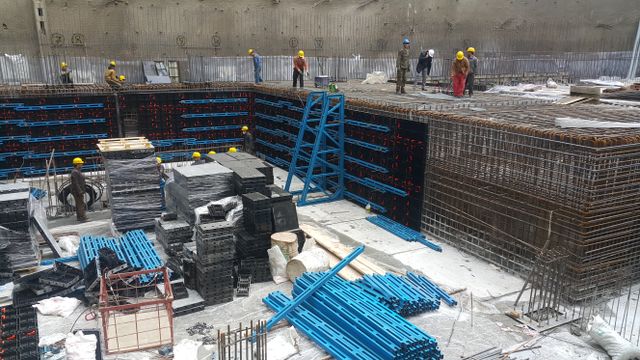
An industrial building needs to do more than look strong. It must support your production activities, machinery, storage needs, people, vehicles and future business plans. A poor structural decision made during the planning stage can lead to higher construction costs, difficult maintenance and costly changes later.
That is why you should think carefully about the structure before construction begins. When you work with experienced Structural Engineering Consultants in Ahmedabad, you can assess the project’s requirements, site conditions, loads, materials and future needs before the design is finalized.
Here are the key factors you should consider when planning an industrial building structure.
1. Understand the Purpose of the Building
Start with a simple question: What will your building be used for?
A manufacturing plant, warehouse, workshop and processing facility can have very different structural requirements.
You need to consider how the building will operate every day. Think about production lines, storage areas, machinery, loading and unloading zones, offices and movement of workers.
Your structural design should support the actual purpose of the facility rather than treating the building as an empty space.
For example, a factory that uses large machines may have different requirements from a warehouse designed mainly for storage.
2. Study the Site Conditions
The land on which you build can influence important structural decisions.
Before finalizing the foundation and structural system, you should understand available site information, including soil conditions and ground characteristics. A proper site investigation can help the project team make informed foundation decisions.
This is important because the foundation transfers the building’s loads to the ground.
Your structural engineer should work with the available soil investigation information and coordinate foundation design accordingly.
3. Calculate the Expected Loads
Industrial buildings may experience several types of loads.
These can include the weight of the building itself, people, stored materials, equipment, machinery and environmental forces such as wind and earthquakes.
The Bureau of Indian Standards identifies structural loading provisions covering areas such as dead loads, imposed loads, wind loads and seismic effects. Its National Building Code also includes structural design provisions covering soils and foundations, concrete, steel and other structural systems.
You should therefore provide your engineering team with accurate information about machinery, storage systems and other heavy items that may affect the structure.
4. Consider Machinery and Equipment
Machinery can have a major effect on industrial building design.
Large equipment may need special foundations or structural provisions. Some machinery can also produce vibration or impact that needs to be considered during engineering.
If you know which machines will be installed, share their specifications with the structural design team as early as possible.
Do not wait until construction has started to tell your engineer about a heavy machine.
Early coordination gives the team more opportunity to incorporate equipment requirements into the design.
5. Choose the Right Structural System
There is no single structural system that is suitable for every industrial building.
Depending on your project, you may consider steel, reinforced concrete, pre-engineered systems or other appropriate solutions.
The choice can depend on building size, span requirements, loads, site conditions, construction requirements, budget and intended use.
Your engineer should compare suitable options rather than choosing a system simply because it is commonly used.
The right solution should balance structural performance with practical construction and operational needs.
6. Plan for Future Expansion
Your business may not remain the same size for the next 10 or 20 years.
You may add machinery, increase production, expand storage or construct another section of the facility.
Therefore, future expansion should be discussed during the initial planning stage.
Your structural engineer can consider where future additions may be possible and whether the initial design needs provisions for them.
Planning ahead does not mean building everything today. It means making sensible decisions now so future changes can be easier to manage.
7. Think About Clear Spans and Internal Space
Industrial buildings often need large open areas for machinery, production lines and material movement.
Columns placed in the wrong locations can interfere with operations.
Before finalising the structural grid, you should understand how the internal space will be used.
Where possible, coordinate structural columns, beams and other elements with the production layout.
This is where structural planning needs to work closely with architectural and industrial planning. A structurally sound building can still create operational problems if the internal arrangement does not support the way your facility works.
8. Consider Crane and Material Handling Requirements
Some industrial facilities use overhead cranes or other material handling systems.
If your project requires a crane, this should be considered before the structural design is completed.
Crane loads and supporting requirements can affect columns, beams, foundations and connections.
BIS’s published structural guidance recognizes that building design may need to account for different loads and special requirements, including crane loads where applicable.
Give your consultant accurate crane information, including capacity and relevant technical details, so these requirements can be considered properly.
9. Account for Wind and Seismic Conditions
Environmental forces are another important part of structural planning.
Wind can place pressure on walls, roofs and other building elements. Earthquake effects can also influence structural design depending on the location and applicable requirements.
BIS identifies IS 875 Part 3:2015 as the Indian Standard for wind loads on buildings and structures and records its review and amendments.
Your structural engineer should identify the relevant design requirements for your site and building rather than relying on assumptions.
10. Select Suitable Construction Materials
The materials you choose can affect the structure’s performance, cost and construction process.
Steel and concrete are commonly used in industrial construction, but the suitable choice depends on your project’s requirements.
Your engineering team should consider factors such as strength, durability, building use, availability, construction methods and maintenance requirements.
Material selection should also be coordinated with architectural and services requirements.
The goal is not simply to select the strongest material. It is to select materials that are suitable for the building and its intended use.
11. Coordinate Structural Design With Other Services
Your structure is only one part of an industrial facility.
Mechanical, electrical, plumbing, fire protection and other services also need space.
If these systems are planned separately, problems can appear during construction. A beam may interfere with a duct, equipment may require a different opening or service routes may clash with structural elements.
Early coordination can reduce such problems.
The National Building Code covers structural design alongside building services and construction management, reflecting the need to consider different parts of a building project together.
12. Consider Fire and Safety Requirements
Industrial facilities can have different fire and life safety requirements depending on their use, size and activities.
Structural planning should therefore be coordinated with the overall fire and safety strategy.
This can include considering access, escape routes, fire-related building requirements and the materials used in different parts of the facility.
You should involve the relevant professionals early rather than trying to fit safety requirements into the design at the end.
13. Focus on Constructability
A design may look excellent on paper but still be difficult to construct.
Your structural consultant should think about how components will actually be fabricated, transported, lifted, assembled and inspected.
Construction sequence can also matter.
A practical design can help the contractor understand the work more clearly and reduce avoidable complications on site.
Discuss construction methods with your engineering team before the drawings are finalized.
14. Plan for Maintenance
An industrial building is a long-term investment.
You should think about how the structure will be inspected and maintained after construction.
Access to important areas, protection of structural elements and the operating environment can all affect long-term maintenance needs.
If the building will be exposed to moisture, chemicals, heat or other demanding conditions, tell your engineering team during planning.
These details can influence material and design decisions.
15. Work With an Experienced Structural Consultant
The quality of your structural planning depends heavily on the people involved.
Look for a consultant with experience relevant to your type of industrial project. Ask about previous projects, technical capabilities, design coordination, documentation and construction-stage support.
You should also ask how the consultant will coordinate with your architect, contractors and other engineering teams.
Most importantly, choose a consultant who understands your project instead of simply offering a standard design.
Final Thoughts
Planning an industrial building structure requires more than deciding where columns and beams should go.
You need to consider the building’s purpose, site conditions, expected loads, machinery, material handling, structural system, future expansion, environmental forces, materials, services, safety, construction and maintenance.
The earlier you address these factors, the easier it can be to make informed decisions and avoid unnecessary changes during construction.
A well-planned structural system should support both the physical building and the way your business operates.
If you are planning a new factory, warehouse, manufacturing facility or industrial expansion, speak with an experienced structural engineering team before finalizing your building plans. Good structural planning today can help you create a safer, more practical and more reliable industrial facility for the years ahead.