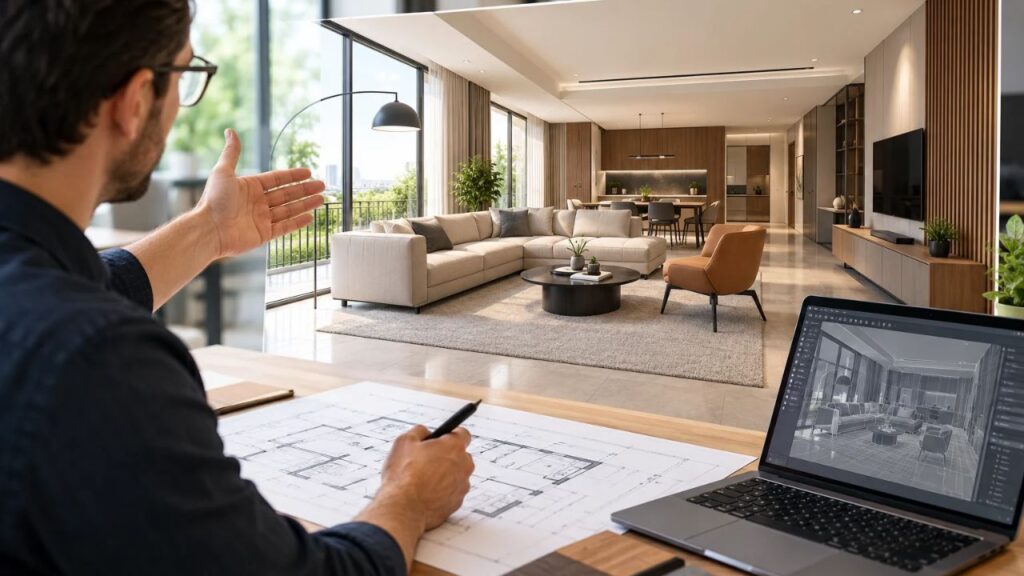
In the fast-evolving U.S. architectural, engineering, and construction (AEC) industry, effectively presenting a design vision is just as critical as preparing the technical drawings behind it. For decades, architects, interior designers, and general contractors depended primarily on 2D floor plans, wall sections, and material sample boards to pitch design concepts. While 2D drawings remain foundational technical assets, they often create a visual gap for non-technical clients who find it challenging to imagine spatial proportions, natural daylight behavior, and finished surface textures from flat schematics.
Today, advanced 3D interior rendering acts as a crucial bridge between abstract architectural intent and physical execution. By converting flat blueprints into rich, photorealistic digital environments, modern architectural visualization allows design teams to present concepts with absolute clarity, ensuring alignment among owners, developers, and trade contractors well before site mobilization.
Overcoming the Visual Limitations of Traditional 2D Blueprints
Pitching a modern commercial development or custom residential project exclusively through 2D schematics often introduces communication friction. While floor plans establish dimensions and wall placements, they struggle to convey depth, atmospheric lighting, or material quality.
Consider a commercial office presentation: a client reviewing a 2D drawing may find it difficult to picture how sunlight interacts with dynamic curtain walls, how open collaboration zones connect with private executive offices, or how custom millwork fills a double-height reception lobby. This visual disconnect often yields indecision, prolonged review cycles, and costly design revisions during active construction.
Key Strategic Advantages of 3D Interior Rendering for Design Teams
Integrating high-resolution 3D interior rendering into your presentation workflow fundamentally improves how stakeholders experience and evaluate architectural spaces.
1. Immersive Spatial Comprehension
Photorealistic 3D renders allow clients to step inside the design early in the process. Clear perspective views of room proportions, sightlines, and ceiling height variations eliminate guesswork, instilling immediate confidence in the proposed architectural solution.
2. Precise Material and Lighting Simulation
Modern rendering engines allow designers to present exact material specifications—such as acoustic wood paneling, polished concrete floors, or brushed metal fixtures—under true-to-life lighting conditions. Simulating natural daylight patterns alongside artificial ambient and task lighting establishes an authentic tone for the space.
3. Accelerated Approvals and Reduced Rework
When clients interact with a life-like visual representation, decision-making becomes swift and straightforward. Evaluating layout options or finish alternatives visually shortens feedback loops, keeping project timelines intact and preventing costly change orders in the field.
Value Creation Across the Architectural and Construction Ecosystem
The impact of 3D interior visualization extends far beyond initial client pitches, benefiting every stage of design and field coordination:
- Architects and Interior Designers: Win competitive proposals, secure municipal or board approvals faster, and communicate complex interior geometries clearly.
- General Contractors and Construction Managers: Gain a clearer understanding of intended finishes, MEP integration, and structural details to optimize constructability and streamline trade coordination.
- Specialized AEC Support Partners: Leading firms frequently collaborate with experienced drafting and modeling specialists such as US Drafting Inc to scale their production capacity and deliver high-resolution 3D renders without overextending internal teams.
Best Practices for Integrating Visualizations into Your Workflow
To maximize the impact and efficiency of your visual assets, consider these strategic guidelines:
- Incorporate Conceptual Renderings Early: Use massing models and lower-fidelity renders during schematic design to align on spatial flow before advancing to high-detail surface finishes.
- Focus on High-Impact Focal Points: Prioritize photorealistic 3D rendering for key focal areas, such as main entrances, boardrooms, and primary living areas where design impact matters most.
- Maintain Agility for Value Engineering: Structure rendering workflows so material or layout adjustments made during cost reviews can be updated rapidly across all presentation assets.
Conclusion
To stand out in today’s competitive construction market, technical accuracy must be paired with compelling visual storytelling. 3D interior rendering transforms complex technical blueprints into clear, engaging visual experiences. By helping clients see and understand the vision before ground is broken, design professionals can secure buy-in faster, streamline field execution, and build with certainty.