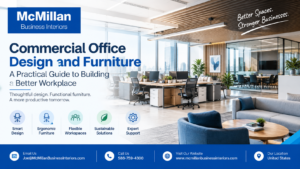
A successful workplace is about more than attractive desks, stylish chairs, or an impressive reception area. Commercial office design and furniture need to work together to create a space that supports productivity, comfort, collaboration, and the way employees actually work.
Whether you are opening a new office, relocating your business, or updating an outdated workspace, the right approach starts with understanding how people use the space. A well-planned office can make better use of available square footage while creating an environment that feels professional, comfortable, and adaptable.
What Is Commercial Office Design and Furniture?
Commercial office design is the process of planning a workplace around business operations, employee needs, workflow, space utilization, technology, and company culture. Commercial office furniture includes the physical elements that support those activities, such as desks, workstations, ergonomic seating, conference tables, storage, reception furniture, and collaborative seating.
The two should not be planned separately.
For example, choosing desks before determining how many employees need dedicated workstations can create unnecessary space problems. Similarly, designing an open-plan office without considering acoustics, privacy, meeting areas, and collaboration zones can make the workplace less effective.
The best approach is to consider the layout, furniture, technology, lighting, acoustics, and employee experience as one complete workplace strategy.
What Should Come First: Office Design or Furniture?
Office design should generally come first, but furniture decisions should be considered during the design process.
Start by identifying:
- How many employees use the office?
- How much space is available?
- Which teams need to work together?
- How many private offices or meeting rooms are required?
- Does the business support hybrid or flexible working?
- Where will employees collaborate?
- What storage is necessary?
- How will technology be integrated?
Once these questions are answered, furniture can be selected according to the planned functions of each area.
This approach helps prevent a common mistake: buying furniture that looks good individually but does not work effectively within the overall office layout.
How Do You Choose Commercial Office Furniture?
The best commercial office furniture should balance comfort, functionality, durability, aesthetics, flexibility, and budget.
Ergonomic seating is particularly important for employees who spend significant periods at a desk. Adjustable chairs, appropriate desk heights, monitor positioning, and supportive workstation configurations can contribute to a more comfortable working environment.
Desks should also match the type of work being performed. Individual workstations may be appropriate for focused tasks, while larger tables and flexible seating can support collaboration and team meetings.
Businesses should also consider furniture that can be reconfigured as their needs change. Modular workstations, movable tables, flexible seating, and adaptable storage can make it easier to accommodate growth without completely redesigning the workplace.
Create Different Zones for Different Types of Work
One of the most useful principles in modern workplace planning is to avoid making every part of the office serve exactly the same purpose.
A balanced commercial workplace can include:
Focus areas:
Quiet workstations or private spaces for tasks that require concentration.
Collaboration areas:
Informal seating, shared tables, and meeting spaces for brainstorming and teamwork.
Meeting rooms:
Dedicated spaces for client meetings, presentations, interviews, and team discussions.
Social areas:
Break rooms, lounges, or informal gathering areas that encourage interaction and provide employees with a change of environment.
Reception areas:
A professional first impression for visitors, clients, candidates, and business partners.
This type of zoning allows employees to move between environments depending on the task they are performing.
Why Space Planning Matters
Even a large office can feel crowded when space is poorly planned. Effective space planning considers circulation paths, workstation dimensions, storage, meeting areas, employee movement, accessibility, and future growth.
The goal is not simply to fit the maximum number of desks into a floor plan.
Instead, businesses should aim to create a workplace where people can move comfortably and perform different activities without unnecessary distractions.
A professional commercial office design can also identify underused areas and transform them into productive spaces, collaboration zones, storage, meeting rooms, or employee amenities.
Design for Hybrid and Flexible Work
The modern workplace increasingly needs to accommodate different working patterns. Some employees may work from the office every day, while others may split their time between home and the workplace.
This makes flexibility an important consideration when selecting furniture.
Movable tables, modular workstations, shared desks, comfortable lounge seating, collaborative furniture, and adaptable meeting spaces can help businesses respond to changing requirements.
Instead of designing an office around one fixed working model, businesses can create a workplace that can evolve as employee expectations and operational needs change.
Don’t Ignore Acoustics and Privacy
Open offices can encourage communication, but excessive noise can make concentration difficult.
Acoustic considerations should therefore be part of commercial office planning. Depending on the environment, businesses can use acoustic panels, privacy screens, strategically positioned furniture, enclosed meeting areas, soft seating, and designated quiet zones to help manage sound.
Privacy is also important for businesses handling confidential information or conducting sensitive conversations.
A good office does not have to choose between openness and privacy. Thoughtful planning can provide both.
Consider Sustainability and Long-Term Value
Businesses are increasingly considering sustainability when selecting workplace furniture and materials.
However, sustainability is not only about choosing environmentally preferable products. Long-term value also matters.
Durable furniture that can withstand daily commercial use, be repaired, reconfigured, or reused can potentially reduce the need for frequent replacement.
Businesses should therefore consider the entire lifecycle of their furniture rather than focusing only on the initial purchase price.
How Can Businesses Control Their Office Design Budget?
A clear budget should be established before major purchasing decisions are made.
Rather than spending heavily on one visible area and compromising the rest of the workplace, prioritize investments according to business needs.
For example, ergonomic employee seating, essential workstations, meeting spaces, storage, and technology integration may deserve priority over purely decorative elements.
Working with an experienced commercial interiors provider can also help businesses understand where customization is valuable and where standard solutions may be more practical.
If you are planning a workplace transformation, McMillan Business Interiors can help businesses approach office planning, furniture selection, space utilization, and workplace design as part of a coordinated process.
What Makes a Commercial Office Design Successful?
A successful workplace should answer three basic questions:
Does it support the way employees work?
The layout and furniture should make everyday tasks easier rather than creating unnecessary obstacles.
Does it represent the business?
The office should reflect the organization’s professional image, culture, and brand without sacrificing functionality.
Can it adapt to future needs?
Businesses change over time. A flexible workplace can make it easier to accommodate new employees, changing teams, different work patterns, and evolving technology.
The strongest commercial office environments are therefore not simply visually appealing. They are functional, comfortable, flexible, and designed around real business needs.
Final Thoughts
Choosing commercial office design and furniture should be viewed as a strategic business decision rather than simply an interior decorating project. The right combination of space planning, ergonomic furniture, flexible work areas, acoustics, storage, collaboration spaces, and professional design can create a workplace that works better today and adapts more easily tomorrow.
If you are considering a new office, renovation, relocation, or furniture upgrade, McMillan Business Interiors can help you plan a workplace that brings design, functionality, and furniture together from the beginning. Explore your options and start planning a more effective commercial workspace today.