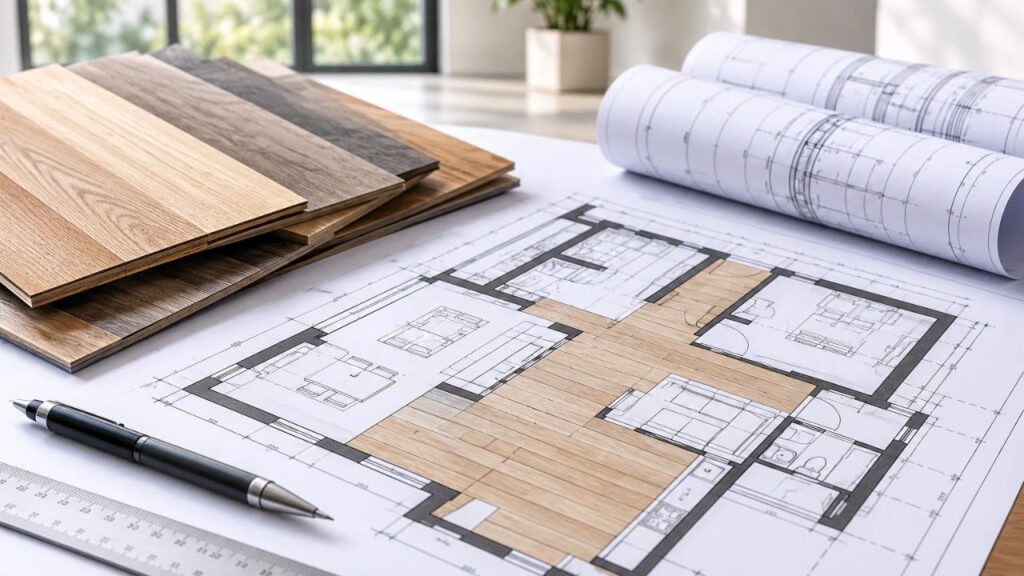
Large-scale construction projects leave very little margin for error. Whether project teams are delivering a multi-wing hospital, a high-rise corporate office, or a regional logistics facility, hundreds of interconnected building systems must come together smoothly. When field crews work from incomplete or ambiguous plans, minor layout discrepancies quickly escalate into schedule delays and budget overruns.
Flooring is often viewed as a final-stage interior finish. On major commercial and institutional builds, however, waiting until late in construction to resolve floor details creates avoidable risk. Transition profiles, structural expansion joints, floor drains, slab flatness tolerances, and material shifts all demand early technical planning. Professional flooring drafting connects architectural design intent with practical field execution long before installers arrive on site.
Why Precision Flooring Drafting Matters on Complex Builds
On a small residential remodel, an installer can measure rooms on the fly and adjust material cuts with minimal waste. Large-scale commercial construction operates on an entirely different scale. A single facility may span hundreds of thousands of square feet and combine polished concrete, luxury vinyl tile (LVT), porcelain pavers, carpet tile, and static-dissipative surfaces.
Detailed flooring drafting gives every project stakeholder a unified technical reference. Architects can confirm how tile modules and pattern shifts align with partitions, columns, and doorways. Structural and MEP engineers can review slab depressions, load paths, and floor penetrations. Meanwhile, general contractors and estimators secure reliable material counts well ahead of procurement deadlines.
Key operational advantages include:
- Fewer costly change orders: Resolving door swing clearances, elevation transitions, and substrate conflicts on paper prevents expensive field rework.
- Smarter material procurement: Exact layout geometry reduces over-ordering, limits off-cut waste, and prevents emergency freight charges.
- Seamless trade coordination: Flooring installers, tile setters, and MEP trades can coordinate cleanly around floor boxes, cleanouts, and thresholds without guesswork.
Core Elements of Commercial Flooring Shop Drawings
Comprehensive flooring shop drawings go far beyond basic hatched zones on an architectural floor plan. They translate broad finish schedules into clear, step-by-step installation plans tailored to actual building conditions.
Control Grids and Pattern Alignment
Tile modules, linear plank directions, and architectural focal points require clearly defined starting lines. Without established control grids, long corridor patterns can drift out of square or end in narrow, awkward slivers along main entrances. Detailed drawings specify exact starting points, directional arrows, and grout or seam widths so installers maintain crisp sightlines across expansive interiors.
Material Transitions, Expansion Joints, and Substrate Prep
High-traffic commercial environments frequently bring distinct flooring assemblies together. A transition from carpet tile to porcelain tile outside an elevator lobby requires exact height matching and proper reducer trim selection. Thorough drawings also mark control joints, structural expansion joints, moisture-mitigation zones, and areas requiring self-leveling underlayment.
Accurate Flooring Takeoffs and Finish Schedules
Verified flooring takeoffs link every room and zone directly to its finish tag, waste allowance, and manufacturer specification. When estimators and purchasing managers work from exact sheet geometry rather than rough percentage estimates, project budgets remain predictable from preconstruction through closeout.
Real-World Applications Across Major Construction Sectors
Consider a multi-building healthcare campus. Operating rooms, patient corridors, waiting lounges, and dining facilities each require specific slip resistance, infection-control cleanability, and acoustic performance. Detailed flooring layout plans map out seamless flash-coved bases in clinical zones, heavy-duty slip-resistant entries, and proper movement breaks across structural joints. Field crews know exactly where each finish starts and stops, safeguarding regulatory compliance and keeping tight schedules intact.
Now look at a high-volume distribution hub or light-manufacturing facility. Continuous forklift traffic and heavy racking systems place intense loads on slab flatness and joint edges. By integrating commercial flooring drafting early with structural and MEP drawings, project teams can locate floor boxes, trench drains, and equipment pads ahead of installation. Crews can align control joints cleanly outside heavy-load wheel paths, reducing long-term edge spalling and facility maintenance costs.
Connecting Flooring Plans with BIM and Preconstruction Workflows
Modern U.S. construction projects depend on tight digital collaboration. Sharing structured CAD and BIM flooring coordination files helps general contractors detect spatial clashes before materials reach the jobsite. For example, a recessed floor outlet shown on an electrical sheet might fall directly across a decorative stone border or brass divider strip. Resolving that conflict digitally saves hours of on-site troubleshooting.
Architecture firms and general contractors that collaborate with specialists offering dedicated flooring drafting services through US Drafting Inc. can keep finish drawings synchronized with architectural bulletins and field revisions without overburdening internal production staff. Standardized layer conventions, clear revision clouds, and legible callouts keep communication clear from preconstruction through final handover.
Best Practices for High-Performing Flooring Documentation
Strong technical drawings deliver the highest value when paired with disciplined project workflows. Design teams, builders, and specialty contractors across the USA can improve drawing accuracy by following a few practical habits:
- Start drafting early: Initiate detailed flooring layouts during late design development or early preconstruction rather than right before mobilization.
- Verify field conditions: Cross-check layout drawings against slab pour logs, 3D laser scans, or site verification measurements as building conditions evolve.
- Standardize symbols and callouts: Maintain uniform finish codes, transition details, and legend symbols across every sheet to eliminate field confusion.
Conclusion
On large-scale construction projects, durable and visually consistent floors begin well before installation day. Professional flooring drafting transforms high-level finish schedules into practical, field-ready roadmaps for architects, engineers, contractors, and installers. By resolving transitions early, verifying material quantities, and preventing trade clashes, thorough drafting helps teams protect budgets, stay on schedule, and deliver floors built to perform reliably for years.