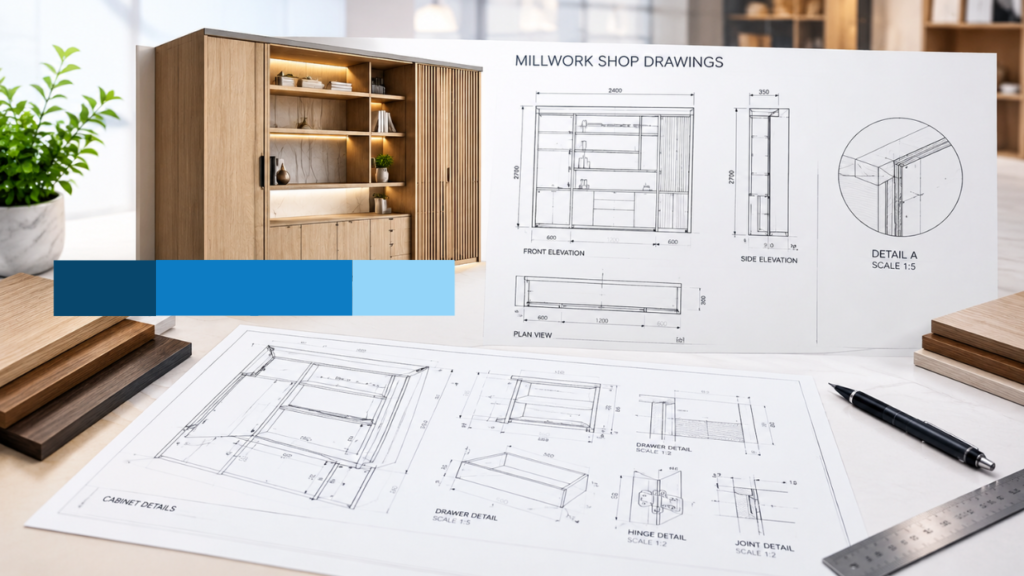
Incomplete or ambiguous information frequently hides behind seemingly thorough drafting in architectural woodwork projects. Critical dimensions might be missing, field conditions can remain uncertain, incorrect hardware may be specified, drawing sets could rely on outdated revisions, or essential cutout details for electrical services might be completely skipped. What makes these omissions particularly risky is that a drawing package can appear visually finished on the surface, only for gaps to emerge after release to the factory floor—resulting in expensive shop rework and project delays. Determining whether a drawing set is genuinely ready for production requires going beyond surface-level visual checks to analyze construction logic systematically using a comprehensive millwork shop drawing checklist.
This guide provides fabricators, casework manufacturers, subcontractors, and general contractors with a structured millwork shop drawing review process. It outlines clear evaluation steps across vital categories—including dimensional accuracy, architectural views, materials and finishes, hardware schedules, field conditions, MEP integration, installation strategies, and document revisions. Because millwork shop drawings bridge the gap between initial design intent and physical construction, project teams should embed this framework directly into their quality assurance workflow rather than treating it as an afterthought.
The Value of Systematic Quality Control Prior to Fabrication
A common misconception in the woodworking industry is that a visually detailed drawing is automatically ready for production. In reality, a design drawing must advance through multiple rigorous phases—evolving from aesthetic detailing to technical completeness, trade coordination, and formal sign-off—before it can be deemed a true fabrication document. Visual details alone often omit necessary structural backings, floor box locations, or mounting clearances.
Bypassing thorough quality checks before releasing drawings carries severe financial consequences, leading to site modifications, improper hardware installation, and project delays. While updating digital drawing callouts is quick and inexpensive, executing physical changes once fabrication has started incurs steep rework costs. Establishing rigorous protocols against established millwork drawing requirements forms the backbone of a dependable manufacturing workflow.
5 Critical Quality Gates for Your Millwork Shop Drawing Checklist
Work through these five review gates sequentially, ensuring each stage is fully cleared before proceeding to the next.
Gate 1: Document Control and Base Plan Verification
Accurate drafting is ineffective if it relies on outdated references. Begin by verifying base architectural and interior plans, specifications, addenda, finish schedules, hardware schedules, drawing numbers, revision dates, and project scope boundaries. Always flag dimensioned restrictions or notes stating that dimensions are pending.
For example, if a wall-paneling package is drafted accurately against an early architectural plan and a subsequent addendum changes the partition wall construction, the panel line work may look complete while the attachments are entirely wrong. Verifying title blocks, sheet indices, and revision logs serves as the foundation of the review and initiates your millwork shop drawing checklist for all millwork shop drawings.
Gate 2: Multi-View Alignment Across Plans, Elevations, Sections, and Details
Different projections convey distinct technical information, requiring cross-verification across every sheet:
- Plan Views: Provide necessary clarity regarding spatial clearances, door swings, wall placements, and overall layouts.
- Elevations: Detail casework surfaces, finish callouts, reveal alignments, door/drawer configurations, and vertical dimensions.
- Section Views: Reveal structural components, cabinet framing, and concealed assemblies.
- Detail Drawings: Illustrate critical joinery, material transitions, and attachment profiles.
Detailed casework drawings must provide sufficient section and elevation views to define explicit construction methods, preventing shop personnel from making unguided assumptions. Furthermore, views must be cross-checked so plan dimensions match elevations and section cuts align with detail callouts.
Gate 3: Dimensional Accuracy, Field Verification, and Site Tolerances
Dimensional errors represent some of the most expensive mistakes to rectify late in production. Reviewers must scrutinize overall assembly dimensions, component sizes, and structural relationships to surrounding walls, ceilings, and floors, reveal sizes, scribe allowances, installation clearances, and material tolerances.
Notes stating “verify in field” should never replace precise drafting instructions. When field verification notes appear, they must specify the exact dimension requiring verification, identify responsible parties, establish allowable tolerances, and define contingency provisions like filler panels or scribe allowances. Establishing clear millwork shop drawing dimensions and tolerances remains a core element of millwork fabrication drawing requirements.
Gate 4: Material Specifications, Hardware Schedules, and Joinery Details
This review gate converts visual concepts into buildable shop units. Examine materials by specifying substrates, sheet thicknesses, face veneers, edge treatments, and permitted substitutions. Cross-reference hardware callouts—including manufacturer, model, quantity, and mounting locations—directly against project schedules.
Joinery drawings must explicitly detail connection profiles, fasteners, cleats, blocking, and assembly sequences rather than leaving structural integrity to shop-floor interpretation.
Gate 5: Cross-Trade Coordination and MEP Integration
Millwork rarely functions in isolation. Drawings must coordinate seamlessly with electrical, data, and lighting services, plumbing rough-ins, HVAC diffusers, fire protection elements, access panels, and surrounding finishes.
Utilize a three-view coordination check: verify the utility location on the plan view, confirm height on the elevation, and check attachment conditions on the section view. This is particularly critical in commercial interiors, healthcare millwork, and hotel interiors where utilities are concealed within casework. Maintaining a millwork drawing coordination checklist supports MEP integration and provides clear direction to field crews.
Evaluating Shop Drawings from a Fabricator’s Perspective
Reviewing from a shop perspective asks one primary question: Can the shop efficiently build what is designed? While design intent focuses on aesthetics, fabricators require precise construction logic.
Key evaluation factors include:
- Verifying material dimensions against standard sheet yields.
- Confirming unit assembly sizes match workshop clearances and transport limitations.
- Ensuring complete dimensional callouts for internal drawer spaces and pull-outs.
- Checking edge conditions and feature locations for CNC milling and routing.
Distinguishing buildable drawings from basic visual documentation allows for accurate cost estimation and protects the shop against unaccounted modification expenses.
Evaluating Shop Drawings from a Contractor’s Perspective
Contractors and project managers focus primarily on site compatibility and constructability, verifying that installation is practical alongside other jobsite systems. Reviewers must confirm that wall blocking and grounds are clearly detailed and trade boundaries are explicitly defined.
Vague notes like “by others” introduce ambiguity into contract documents, leading to delays and scope gaps. A well-defined millwork installation drawings set explicitly outlines who supplies, installs, and verifies each component across overlapping trades.
Managing Submittal Workflows, Revisions, and Final Sign-Offs
When reviewing revision cycles, examine revision clouds, updated descriptions, date stamps, and reviewer comments. Adhere strictly to standard submittal classifications:
- For Review: Submitted for initial review; pending clearance.
- Approved: Cleared to proceed with fabrication.
- Approved as Noted: Proceed with production after incorporating redline notes.
- Revise and Resubmit: Fabrication hold; resubmission required.
- For Construction: Released for immediate factory production.
Conducting a thorough audit via a millwork submittals checklist ensures all design updates are incorporated before materials are cut.
Pre-Fabrication Quality Control Summary
Before releasing a drawing set to the factory floor, verify that all core review criteria have been met:
- Base drawings, specifications, and addenda are fully up to date with revision clouds indicating current changes.
- Dimensions, field verification parameters, scribe allowances, and site tolerances are defined.
- Substrates, finish codes, hardware schedules, and joinery details match contract specifications.
- MEP services, trade integration points, and ADA compliance clearances are verified across all views.
- Formal submittal sign-off is stamped and documented for release to production.
Strategic Advantages of External Millwork Drafting Support
Fluctuating project demands, shortened delivery windows, tight redline turnarounds, and complex custom casework can strain internal drafting departments. In these scenarios, utilizing professional millwork shop drawing support helps maintain output quality without delaying production schedules.
Outsourcing drafting while retaining internal review oversight allows firms to scale capacity dynamically. Evaluating external partners against standardized criteria ensures consistent drawing quality and execution.
How McLine Studios Streamlines Millwork Detailing and Submittals
McLine Studios delivers technical detailing and submittal services tailored to millwork fabricators and commercial contractors. From detailed joinery sections to comprehensive material and hardware schedule integration, our documentation aligns with industry standards to simplify your submittal workflow.
By delivering accurate, production-ready drawings, we help teams navigate gate reviews, eliminate guesswork on the shop floor, and reduce approval turnaround times. Explore our professional millwork shop drawing services to support your project lifecycle.
Conclusion: Verify Quality Before Release to Production
A disciplined execution path follows a clear sequence: Review → Coordinate → Approve → Fabricate → Install. Adopting a structured millwork shop drawing checklist minimizes assumptions, reduces rework expenses, and secures smooth jobsite execution. When internal resources are constrained, leveraging specialized millwork shop drawing services provides the precision needed to keep fabrication moving forward with confidence.