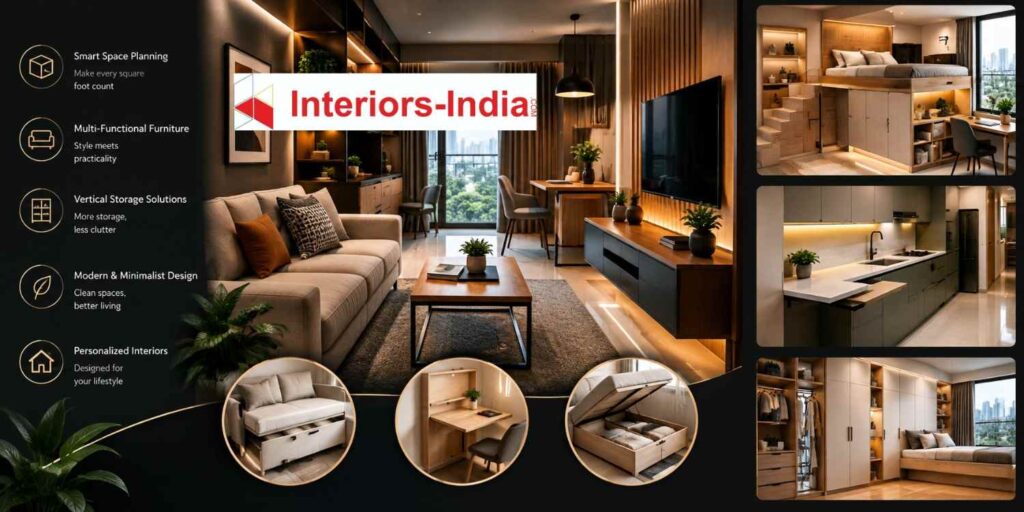
Houses in contemporary Delhi have a lot more to achieve in terms of functionality despite reduced flooring space. Whatever be your place of residence in Dwarka, 2 BHK in South Delhi or the houses of NCR with inadequate storage space, Interior Designers in Delhi can help convert the unused space in your house to useful functional living space. Interior Designing does not only involve furnishing your rooms but enhancing their circulation, storage, lighting, functionality, and utilization.
Space conscious homeowners must aim for an open layout without compromising on storage space or comfort of usage. In order to ensure that, you need to make some decisions concerning the dimensions of furniture, utilization of walls, kitchen designs, wardrobe arrangements, lighting, colors, movement and other factors before even the beginning of any construction or installation.
Interior Designs-India focuses on interior designing of homes through functional space planning, personalized design concepts, project management, and customized requirements. Their entire process involves Discovery, Concept Development, and Installation/Move-In.
Why Space-Saving Interior Design Matters in Delhi Homes
Delhi and the NCR area offer diverse housing options like apartments, builders’ floors, small flats, and urban houses that suffer from low usable floor area at times. An incorrectly designed room may seem cluttered despite having adequate square footage.
Designing with a focus on space saving starts by questioning what people do. For example, a living room requires storage space for guests, television watching, storage, children’s playing activities, and also space for working from home. A bedroom requires a wardrobe, a study corner, storage next to bed, and proper circulation.
In lieu of cramming each wall with storage units, the designer can figure out what is best stored away, what piece of furniture can multitask, and what spaces should stay open.
Practical Space-Saving Ideas
Some solutions are simple, while others require customized planning:
- Use full-height wardrobes where vertical storage is practical.
- Choose beds with integrated drawers or hydraulic storage.
- Use wall-mounted study desks in compact rooms.
- Create storage beneath stairs or in otherwise unused corners.
- Select sliding shutters where hinged doors obstruct movement.
- Combine TV units with concealed storage.
- Use multifunctional furniture where one piece can perform two roles.
- Keep frequently used areas visually uncluttered.
The objective is not to make every room look minimal. It is to make every square foot work harder without making the home feel cramped.
How Interior Designers in Delhi Plan Small Homes
In a typical professional design procedure, one begins with the knowledge of the present floor plan, lifestyle, family considerations, storage considerations, design aesthetics, and budget.
For instance, a family residing in a small 2BHK in Dwarka would require more wardrobe space, whereas a working couple in South Delhi would want more office space in the home, along with an area to lounge. All this results in varying designs even if the sizes of the apartments are same.
The services offered by Interiors-India include lifestyle-based design and customization of solutions like modular kitchen, wardrobes, living room, workspace, and total house remodeling. Other offerings include furniture that saves on space, TV stands, study desks, crockery unit, lighting, and mobile furniture.
Step 1: Understand the Existing Space
The first step will be measuring the room sizes, doorways, window openings, positions of electrical outlets and plumbing, ceiling height, etc.
This will prevent attractive ideas from turning into problems when implementing them in the future. It will also help the designers know which areas need to remain accessible.
Step 2: Identify Storage Problems
Before selecting furniture, make a list of everything that needs to be stored.
Clothes, shoes, appliances, books, crockery, cleaning equipment, children’s belongings, documents, and seasonal items all require different storage strategies.
Step 3: Develop the Layout
Once requirements are understood, furniture placement and circulation can be planned.
The best layout is not necessarily the one with the most furniture. It is the one that allows people to move naturally while giving important activities enough room.
Step 4: Build the Design Concept
Materials, colours, textures, lighting, furniture styles, and finishes can then be selected.
Interiors-India states that it develops tailored concepts based on client inputs and assessment, while also providing live 3D designs for visualization.
Step 5: Finalize the Budget and Scope
A proper quotation should clearly identify what is included and what is excluded.
This is particularly important for kitchens, wardrobes, electrical work, civil modifications, lighting, appliances, hardware, and customized furniture.
Step 6: Execution and Installation
After design approval, manufacturing, civil work, installation, finishing, and final checks can be coordinated.
Interiors-India describes its final stage as move-in supported by civil work and installation services.
Designing a Space-Efficient Living Room
The living room often shows signs of bad space planning early on. Big sofas, big entertainment units, too many tables, and too much décor can very quickly eat up the available space.
Instead, it makes more sense to determine the main use of the space right from the start. In case the room is meant to be used for family sitting and watching TV, furniture needs to serve those purposes but not obstruct movement.
One wall mounted TV unit with hidden storage can take the place of many separate units. One small sofa with a couple of chairs might make more sense than one big sofa set.
Modular Kitchen Planning for Compact Homes
The kitchen is among the most important areas that require efficient use of space since it needs storage, preparation, cooking, cleaning, and appliance usage in a relatively limited area.
Efficient design of the kitchen requires taking into account available sizes, kitchen users, appliance locations, storage habits, countertop needs, and flow from one workspace to another. In assessing the Modular Kitchen Designer in Delhi NCR some other aspects to consider include cabinets, materials, lighting, ventilation, functionality, and effective assistance in completing kitchen chores.
Modular kitchen price in the current Delhi/NCR market is wide. According to one 2026 Delhi/NCR guide, modular kitchens will cost around ₹1.5–3 lakh for the basic laminate kitchen, ₹3.5–6 lakh for mid-level acrylic/PU kitchen, and ₹6 lakh and above for top-tier kitchens. Real prices may vary depending on various factors.
Choosing the Right Kitchen Layout
Common options include:
- Straight kitchen: Useful for narrow or compact spaces.
- L-shaped kitchen: Provides efficient corner utilization and separate work zones.
- Parallel kitchen: Can work well where two opposing counters have sufficient clearance.
- U-shaped kitchen: Offers substantial storage but requires more room.
- Peninsula kitchen: Can add workspace and informal seating without requiring a full island.
A kitchen island should not be added simply because it looks attractive in photographs. If it restricts movement, reduces working clearance, or makes the kitchen feel crowded, a peninsula or additional counter may be more practical. Recent designer guidance similarly emphasizes circulation and functional clearance before introducing an island.
Smart Storage Ideas for Bedrooms
Space may be wasted due to wardrobes and bulky furniture.
Wardrobes that extend from the floor upwards make better use of vertical space compared to wardrobes mounted on the walls only. There can be compartments inside the wardrobe depending on the needs of the user rather than making one single big space in the wardrobe.
Sliding shutters in full height wardrobes will allow more space since you do not have to leave enough room for opening the doors of a wardrobe.
A bed which has drawers in it will save extra space since it does not need a separate wardrobe to store things.
Space-Saving Design for Entryways and Unused Corners
Small spaces can easily become cluttered spaces since they do not have any deliberate design.
A small entrance can easily contain a small shoe cabinet, mirrors, hooks, and even some seating area.
Under-stair spaces can be used for storage, pantry, a study space, among others depending on size and accessibility.
Even spaces between doors can be utilized for some small shelves.
The most important thing is the proper correlation between the depth of the cabinet and its content. Deep cabinets take up space but add nothing functionally to the room.
Delhi Interior Design Cost: What Should You Budget?
However, there isn’t any fixed rate of interior design in Delhi since even though two houses have the same carpet area, their needs will be totally different from each other.
The published market estimates of 2026 reveal this difference well enough. One current cost guide for Delhi mentions that basic modular interiors cost about ₹1,200 per sq. ft., medium range interiors cost about ₹2,000 to ₹3,500 per sq. ft., and customized interiors in premium category costs about ₹3,500 to ₹6,000+ per sq. ft. In addition, it mentions rough estimates for a project of approximately ₹3.5 to 7 lakh for a 1BHK, ₹5 to 12 lakh for 2BHK, and ₹8 to 20 lakh for 3BHK.
What Changes the Final Cost?
The budget can increase or decrease depending on:
- Plywood and board specifications
- Laminate, acrylic, PU, veneer, or other finishes
- Hardware and soft-close mechanisms
- Kitchen size and accessories
- Wardrobe quantity
- Custom furniture
- Electrical modifications
- False ceiling and lighting
- Civil work
- Wallpaper, paint, and wall treatments
- Countertop material
- Appliances
- Installation and project management
A useful quotation should therefore explain material specifications and scope instead of presenting only one final number.
How Interiors-India Can Approach a Space-Saving Home
Interior-India markets its company on the basis of functional design and customized interior designs. Their website has over 60 design professionals who offer services such as live 3D design, functional space planning, customization, project management, and modular & furniture services.
Interior-India also emphasizes on their discovery-led process. The client’s requirements are first analyzed, and only then is a design concept created followed by its execution and installation.
Such a discovery-led process works well in cases where there is a lack of space since all aspects such as storage, furniture, lighting, and traffic flow have to be considered together and not individually.
When choosing Interior Designers in Delhi the most important thing for homeowners is not whether the studio offers beautiful interiors. The real test of their design is whether it addresses the practical challenges faced in the house without exceeding the budget constraints.
A Simple Client–Designer Conversation
Client: I need some dependable Interior Designers in Delhi that can help me maximize the functionality of my small apartment.
Designer: At Interiors-India, we can do this by considering your lifestyle and space available.
Client: I want my interiors to have open areas as well as proper storage.
Designer: It’s possible to make an interior design that balances both of these things.
How to Choose the Right Interior Design Approach
Even before selecting a designer, make a preliminary list of requirements, instead of just having photographs ready.
Let the designer know the number of family members living in your home, your storage needs, your appliances, if you work from home, and which rooms need more attention.
It is also helpful to have a budget in mind before selecting materials. With a well-defined budget, the designer will be able to know which areas would benefit the most with customization.
Find a process which tells you about measurements, plans, materials, changes, who does what in the execution process, installations, and handing over.
In case of a Delhi-based homeowner, local considerations may also help. This would include things like apartment designs, builder-floor limitations, available services, small room sizes, and NCR lifestyles.
Why Functional Design Is More Valuable Than Decoration Alone
Even the most beautiful room will not be functional enough if there is inadequate storage space or furniture impedes movement.
An ideal interior design combines both beauty and functionality. An adequate wardrobe, a well-organized kitchen for cooking, enough workspace in the study, and a comfortable living room are some examples of such interior designs.
This approach is also supported by Interiors-India, which claims its commitment to blending beauty and functionality in its projects.
For all those who are looking for Interior Designers in Delhi, this approach becomes very relevant. The main idea should be to make the home function perfectly even after taking pictures and renovating the house.
Summary
Space-saving interior design does not mean making your house look smaller or creating secret storage spaces in a Delhi home. It means maximizing the use of the available space in an intelligent way.
From clever wardrobe design and multi-functional furniture to efficient kitchen design and improved movement, little details matter and can make a real difference in terms of comfort in your daily life.
Interiors-India provides an extensive interior design service package from space planning, concepts design, modular kitchens, wardrobes, furniture, lighting, to project management.
If you think that maximizing space efficiency is your main concern, begin with your lifestyle and floor plan and then choose other design components accordingly.
Some Important Questions
1. How much does interior design cost in Delhi?
Delhi interior costs vary according to home size, material specifications, customization, and project scope. Current 2026 market references range from basic modular work at roughly ₹1,200 per sq. ft. to ₹6,000+ per sq. ft. for premium customized interiors. A 2BHK can broadly fall around ₹5–12 lakh in some market estimates, but the actual quotation depends on the selected specifications.
2. What is the cost of a modular kitchen in Delhi NCR?
A modular kitchen can range from approximately ₹1.5 lakh for entry-level specifications to ₹6 lakh or more for premium kitchens, according to current 2026 Delhi/NCR market guidance. Size, layout, board material, finish, hardware, countertop, accessories, and installation can significantly change the final price.
3. Which kitchen layout is best for a small Delhi home?
There is no universal best layout. Straight and L-shaped kitchens are often suitable for compact homes, while parallel kitchens can work well when sufficient clearance exists. The correct option depends on room dimensions, appliance locations, storage requirements, and circulation.
4. How can interior designers create more storage without making a home feel crowded?
Designers can use vertical wardrobes, concealed cabinets, under-bed storage, wall-mounted furniture, multifunctional units, and carefully planned niches. Keeping frequently used surfaces clear can also make a compact room feel more open.
5. What should I ask an interior designer before starting a project?
Ask about the design process, material specifications, scope of work, estimated timeline, payment structure, revision policy, project management, installation responsibilities, warranty, and items excluded from the quotation.
6. Why should I consider professional Interior Designers in Delhi for a small home?
Compact homes require careful coordination between furniture, storage, electrical points, lighting, circulation, and finishes. Professional planning can help identify space-saving opportunities before money is spent on furniture or construction work.
About us –
Official No. – +91 971-812-5263
Official Email – team@interiors-india.com