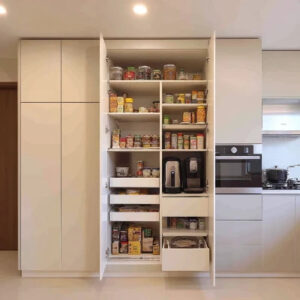
Not every outdated kitchen needs a full renovation, and not every renovation needs to start from scratch. Figuring out which situation applies to your home is often the first real question behind a kitchen cabinet remodel. Is your kitchen ready for a cabinet remodel, or does it call for something bigger, closer to what happens during a house under construction? This article looks at how to tell the difference and what to expect once you decide.
Reading the Signs in Your Current Kitchen
Before deciding on the scope of a kitchen cabinet remodel, it helps to take an honest look at the kitchen you already have. Are the cabinet boxes themselves sound, with only the doors, hardware, or finishes looking dated? Or are there deeper issues, such as water damage, warped shelving, or a layout that no longer fits how your household lives?
If the structure is solid, a targeted kitchen cabinet remodel, such as refacing doors or replacing hardware, can refresh the space without the cost or disruption of a full teardown. If the cabinets themselves are failing, or the layout has never worked well, a more complete remodel involving new cabinet boxes and possibly a revised floor plan tends to deliver better long-term results.
When the Answer Is a Larger Project
Sometimes what starts as a simple cabinet update reveals bigger issues, like outdated wiring behind the walls or plumbing that needs to be relocated. In these cases, the kitchen remodel expands into something closer to the scope of a house under construction, even if the rest of the home is untouched. This shift is not necessarily a bad thing. It often means the kitchen will end up better suited to the household’s actual needs, but it does require adjusting expectations around both budget and timeline.
Homeowners who are already managing a house under construction, whether building new or undergoing a major renovation, are working from a different starting point. There is no existing kitchen to evaluate, only a plan to execute. In these situations, cabinet decisions are made early, alongside decisions about plumbing, electrical layout, and flooring, rather than reacting to what already exists.
Getting the Layout Right Before Ordering Cabinets
Regardless of scope, layout decisions should come before cabinet selection. A functional kitchen typically keeps the sink, stove, and refrigerator within easy reach of one another, often referred to as a work triangle, though modern kitchens increasingly plan around multiple work zones instead. Storage needs, counter space for food preparation, and how many people typically use the kitchen at once all influence what a workable layout looks like.
Once the layout is settled, cabinet style, finish, and configuration can be chosen to support it, rather than the other way around. Skipping this order is one of the more common reasons kitchen cabinet remodel projects run into costly changes mid-project.
The Kitchen Cabinet Installation Process, Step by Step
Kitchen cabinet installation follows a fairly standard sequence, whether it is part of a smaller remodel or a larger new build.
- Preparing the space — walls are checked for level and plumb, and any existing cabinetry is removed if applicable.
- Marking layout lines — installers locate studs and mark reference lines to guide accurate placement.
- Setting upper cabinets — wall cabinets generally go in first, while there is still open floor space to work with.
- Setting base cabinets — each cabinet is leveled individually, then secured to the wall and to neighboring units.
- Closing gaps with fillers and trim — this step creates a finished, built-in appearance.
- Installing hardware and fine-tuning — doors and drawers are hung, then adjusted for smooth, even operation.
Accuracy at each stage matters, since small errors tend to become visible problems later, like doors that do not align or gaps along the wall. This is why professional kitchen cabinet installation is often worth the cost, particularly in kitchens with uneven walls or tight tolerances.
Timing Cabinets Within a House Under Construction
In a house under construction, cabinet installation typically happens after framing, insulation, drywall, and priming are finished, but before final paint details and trim work are completed. Installing cabinets too early risks damage from other trades still working in the space. Installing them too late can hold up countertop templating and appliance delivery, both of which depend on cabinets already being in place.
This kind of sequencing is usually managed by a general contractor on larger projects, but homeowners coordinating parts of the work themselves should confirm timing directly with each trade to avoid unnecessary delays.
Seeing the Kitchen Within Residential Construction as a Whole
Whether the project is a modest cabinet refresh or a full kitchen rebuild within new construction, it exists within a larger residential construction timeline. Roofing, exterior finishes, structural work, and mechanical systems all compete for scheduling, and a delay in one area often affects others.
Treating the kitchen as one milestone within that broader residential construction schedule, rather than a standalone task, makes planning more realistic. It also helps homeowners anticipate where cabinet lead times or installation scheduling might affect the rest of the build.
Mistakes Worth Avoiding
A few recurring mistakes show up across many kitchen cabinet remodel and installation projects:
- Measuring inaccurately, which can result in cabinets that do not fit the intended space.
- Overlooking appliance clearances, since refrigerators, ranges, and dishwashers each need specific room around them.
- Underestimating cabinet lead times, especially for custom or semi-custom orders.
- Skipping a final walkthrough, which is often the best chance to catch alignment or hardware issues before considering the project finished.
Catching these issues during planning, rather than after cabinets are ordered or installed, tends to save both time and money.
Making the Right Call for Your Kitchen
Deciding whether your kitchen needs a cabinet remodel or something closer to a full rebuild starts with an honest assessment of what you already have. From there, getting the layout right, understanding the kitchen cabinet installation process, and accounting for how the project fits into a house under construction or broader residential construction timeline all shape the outcome.
There is no single answer that fits every kitchen, but there is a clear way to approach the decision: assess what exists, plan the layout with intention, and understand how the work will unfold from start to finish. Handled this way, a kitchen cabinet remodel becomes a well-planned investment rather than a reactive fix.