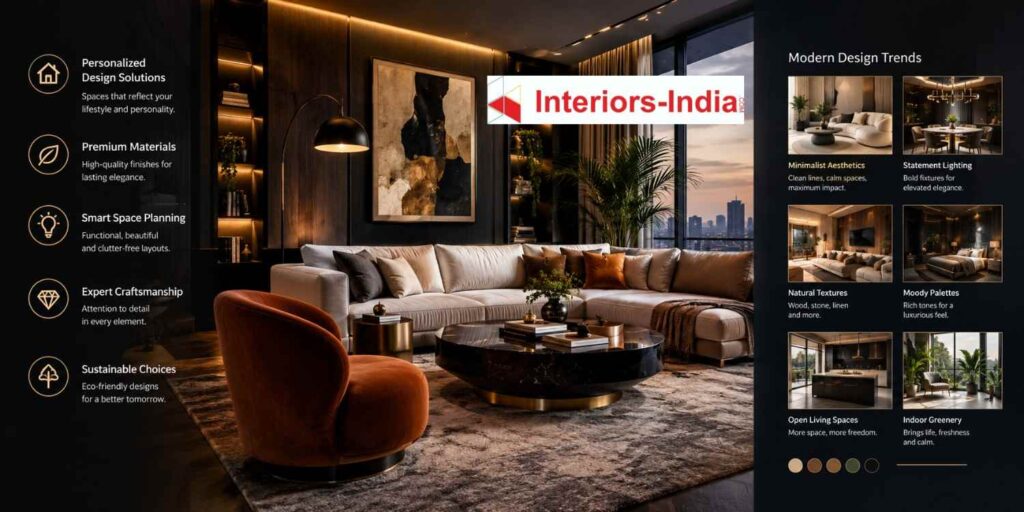
Luxury home design is no longer just about expensive furniture, marble flooring, or decorative lights. Today, Luxury Interior Designers in Delhi focus on creating comfortable, functional, and visually balanced homes that reflect the homeowner’s lifestyle, available space, and budget. From premium apartments in South Delhi to spacious homes around Dwarka Expressway, modern interiors combine thoughtful planning with quality materials and practical storage.
Interiors-India helps homeowners explore design possibilities that balance aesthetics, comfort, and everyday usability. Whether you are renovating an existing apartment or designing a new home, understanding current trends, local costs, and the execution process can help you make better decisions before starting the project.
Modern Luxury Interior Design Trends in Delhi
Delhi homes have different design requirements depending on their location, layout, sunlight, and available space. A luxury apartment in Greater Kailash may need customised storage and elegant finishes, while a high-rise apartment near Dwarka Expressway may benefit from an open layout and space-saving furniture.
Modern luxury design works best when every element has a clear purpose. Interiors-India encourages homeowners to consider how they actually use each room before choosing colours, furniture, lighting, or decorative features.
1. Warm Minimalism and Neutral Colours
Warm minimalism combines clean layouts with comfortable textures. Shades such as beige, ivory, warm grey, and soft brown create a relaxed atmosphere without making the home feel empty.
For example, a three-bedroom apartment in South Delhi can feature neutral walls, wooden furniture, concealed storage, and a few carefully selected decorative pieces. This approach creates a premium appearance without requiring expensive finishes throughout the property.
2. Natural Materials and Premium Finishes
Natural-looking materials remain popular because they add warmth and visual depth. Wooden laminates, textured wall finishes, stone surfaces, and large-format tiles can make interiors feel refined when used thoughtfully.
Instead of choosing marble for every surface, homeowners can use it for a kitchen backsplash, a television feature wall, or selected flooring areas. This allows the budget to focus on visible features while maintaining durability in frequently used spaces.
3. Layered Lighting for Different Activities
Lighting affects how a room looks and feels throughout the day. Modern homes increasingly combine general lighting with task lighting and accent lighting instead of depending on one bright ceiling fixture.
A practical living room design might include recessed ceiling lights, a floor lamp beside the sofa, and subtle lighting around a display unit. In a home office, focused lighting near the desk can improve visibility without creating unnecessary glare.
4. Smart Storage and Custom Furniture
Storage is especially important in Delhi apartments where unused corners and poorly planned cabinets can reduce usable space. Floor-to-ceiling wardrobes, storage beds, modular kitchen units, and built-in study desks help keep rooms organised.
For instance, an apartment in Dwarka can use a wall-mounted television unit with closed cabinets instead of a bulky entertainment centre. This creates a cleaner appearance and leaves more floor space available for movement.
5. Smart Home Features Without Overcomplication
Smart lighting, video doorbells, automated curtains, and temperature controls can improve everyday convenience. However, homeowners should select technology according to their routines rather than installing every available feature.
Interiors-India recommends planning electrical points, internet connectivity, and automation requirements before ceiling work and carpentry begin. Early planning is generally easier than modifying completed walls or cabinetry later.
How to Choose Luxury Interior Designers in Delhi
Selecting a designer involves more than comparing attractive photographs or advertised packages. The right professional should understand your requirements, explain material choices, provide realistic estimates, and establish a clear process for managing the project.
Before hiring, ask how the designer handles site measurements, drawings, contractor coordination, material procurement, quality checks, and changes requested during execution. These details help you understand what is actually included in the service.
Review completed projects that resemble your property in size and style when comparing Luxury Interior Designers in Delhi. A designer experienced in compact apartments may offer useful storage solutions, while a professional who regularly handles large villas may have more experience with extensive custom finishes.
It is also important to clarify the scope of work. Some packages cover design and drawings only, while others include procurement, installation, electrical work, plumbing, and complete project management.
Interiors-India can be considered as a starting point for exploring interior design ideas and planning requirements. Homeowners should still verify the final scope, current project portfolio, timelines, and written quotation before making a commitment.
Interior Design Costs in Delhi: What Should You Budget?
Interior design costs vary according to property size, material quality, custom furniture, civil modifications, and the amount of work involved. The following figures are illustrative planning estimates, not verified quotations or fixed market rates.
For a typical Delhi residential project, the approximate budgeting ranges may be:
- Basic interior refresh: ₹800–₹1,500 per sq. ft. for selected finishes, painting, and limited improvements.
- Mid-range interiors: ₹1,500–₹3,000 per sq. ft. for a broader combination of modular storage, furniture, lighting, and finishes.
- Premium interiors: ₹3,000–₹5,500+ per sq. ft. for higher-quality materials, customised furniture, upgraded finishes, and more detailed design work.
These estimates should not be treated as directly comparable turnkey rates. The calculation method, included services, and treatment of the total property area can differ between providers.
For a 1,200 sq. ft. apartment, a mid-range planning budget based on ₹1,500–₹3,000 per sq. ft. would be approximately ₹18 lakh–₹36 lakh. The actual quotation could be lower or higher depending on the work included.
Where Does the Money Go?
The final budget usually includes several components rather than one large furniture expense. Homeowners should request separate estimates for materials, labour, design fees, installation, and additional services.
- Modular kitchen and wardrobes: Costs depend on dimensions, internal fittings, board quality, shutters, hardware, and countertop materials.
- False ceilings and lighting: Expenses vary with ceiling complexity, electrical modifications, fixture selection, and automation.
- Flooring, painting, and wall finishes: The choice of tiles, stone, wallpaper, paint, and surface preparation influences the total.
- Furniture and soft furnishings: Sofas, beds, dining furniture, curtains, rugs, and customised pieces can significantly affect the budget.
- Electrical, plumbing, and civil work: Relocation of points, bathroom changes, demolition, and repairs may add substantial costs.
Keep a contingency of approximately 10–15% for unexpected expenses and approved changes. Before work begins, confirm whether appliances, loose furniture, taxes, delivery, and post-installation repairs are included in the quotation.
A Practical Guide to Residential Interior Design in South Delhi
Homes in South Delhi can range from compact builder floors to spacious independent houses and premium apartments. Their design requirements often depend on existing construction, natural light, parking or access limitations, and the condition of the electrical and plumbing systems.
When evaluating Interior Designers in South Delhi look for professionals who can adapt their approach to the property rather than applying the same design package everywhere.
In an older builder floor in Greater Kailash or Defence Colony, the first priority may be checking electrical wiring, dampness, plumbing, and floor conditions before investing in decorative finishes. In a newer apartment, the focus may instead be on wardrobes, kitchen storage, lighting, and furniture placement.
Plan Around the Way Your Family Lives
A home designed for a family with children may require washable finishes, accessible storage, and furniture with rounded edges. A home for working professionals may benefit from a dedicated workspace, better task lighting, and sound-conscious room planning.
If the household regularly hosts guests, the living and dining areas should allow comfortable movement. Storage should be planned early so that everyday items do not occupy valuable surfaces.
Make Material Decisions Before Execution
Material selection should happen before finalising the budget and starting installation. Compare the finish, durability, maintenance requirements, warranty, and replacement availability of shortlisted products.
For example, a laminate finish may be more practical for frequently used wardrobes than a delicate decorative surface. Similarly, moisture-resistant materials are important in areas exposed to humidity or water.
Interiors-India can help homeowners organise their design priorities and understand the relationship between finishes, functionality, and overall appearance. The final specifications should always be documented in the approved design and quotation.
Finding the Best Residential Interior Designers on Dwarka Expressway
The residential developments around Dwarka Expressway include high-rise apartments, gated communities, and larger homes with different layout requirements. Homeowners often want modern living rooms, practical kitchens, well-organised bedrooms, and interiors that make the most of available space.
When comparing the Best Residential Interior Designers on Dwarka Expressway assess whether their proposed solutions suit your apartment layout, possession condition, family requirements, and budget.
For a newly handed-over apartment, a detailed site inspection can identify unfinished areas, electrical requirements, plumbing provisions, and restrictions imposed by the housing society. These checks help prevent delays after materials have been ordered.
For an occupied home, the designer may need to plan work in phases to reduce disruption. Bedrooms, kitchens, and bathrooms may require separate execution schedules, particularly when the family continues living in the property during renovation.
Ask for a written project schedule with key milestones, including design approval, material ordering, carpentry, installation, and final inspection. Also confirm building access timings, delivery permissions, debris removal, and any society-specific requirements.
The lowest quotation is not always the best value. A more useful comparison considers material specifications, workmanship, project supervision, after-sales support, and the cost of items excluded from the initial proposal.
End-to-End Interior Design Execution Process
A structured process helps homeowners control expenses and avoid unnecessary rework. Although each project differs, most residential interior projects follow these stages.
Step 1: Requirement Discussion and Site Measurement
Start by identifying your preferred style, essential furniture, storage needs, budget, and expected completion date. The designer should measure the property and assess existing site conditions before developing a layout.
Step 2: Layout Planning and Design Concepts
The next stage involves furniture placement, room circulation, storage planning, colour schemes, and initial material selections. Review the proposed layout carefully because major changes become more expensive once production or installation begins.
Step 3: Detailed Drawings and Cost Approval
Approve the final drawings, electrical layouts, ceiling plans, kitchen specifications, wardrobe dimensions, and material selections. Request an itemised quotation with payment milestones, exclusions, warranties, and provisions for variations.
Step 4: Material Procurement and Site Preparation
Once approvals are complete, materials can be ordered and the site prepared. Electrical and plumbing work, demolition, repairs, and other essential modifications should be coordinated before final finishes are installed.
Step 5: Carpentry, Installation, and Finishing
The project moves into furniture fabrication, kitchen installation, painting, lighting, hardware fitting, and decorative work. Regular site inspections help identify incorrect measurements, uneven finishes, damaged materials, and installation issues before they become difficult to correct.
Step 6: Final Inspection and Handover
Before making the final payment, inspect cabinet alignment, drawer movement, lighting, switches, plumbing fixtures, paint quality, and completed installations. Prepare a written snag list of outstanding issues and agree on a deadline for resolving them.
Keep copies of invoices, approved drawings, product warranties, and maintenance instructions. These documents are useful if repairs or adjustments are needed later.
Common Interior Design Mistakes to Avoid
A visually impressive design can still be frustrating if it does not support everyday activities. Avoid choosing furniture before measuring doorways, circulation space, and storage requirements.
Another common mistake is spending heavily on decorative features while overlooking wiring, plumbing, ventilation, or waterproofing. Essential infrastructure should be addressed before cosmetic upgrades, especially in older properties.
Do not approve a quotation based only on the final total. Compare specifications line by line, check whether taxes and installation are included, and confirm how price changes will be approved.
Finally, avoid making repeated last-minute decisions. Finalising the layout, materials, and lighting early gives the execution team a clearer plan and reduces the likelihood of delays.
Discussing Modern Luxury Interior Design with a Designer
Client: I want a modern home with elegant finishes, smart storage, and a practical layout.
Designer: We can help you explore ideas that match your lifestyle and budget.
Client: Can Luxury Interior Designers in Delhi create a premium look without unnecessary expenses?
Designer: Yes, Interiors-India focuses on balancing modern design, functionality, and thoughtful material selection.
Summary
Modern luxury interiors are most successful when visual appeal, everyday comfort, durability, and budget work together. The right decisions begin with understanding your property, identifying practical priorities, and selecting finishes that suit your lifestyle.
Whether you are exploring premium apartments in South Delhi or planning a new home near Dwarka Expressway, compare professionals on the quality of their planning, transparency of their quotations, and ability to execute the approved design.
Interiors-India can be part of your research as you explore residential interior ideas and develop your project brief. Take time to confirm the scope of work, review relevant completed projects, and establish a realistic budget before proceeding.
Some Important Questions
1. How much do luxury interiors cost in Delhi?
A premium residential project may require an illustrative budget of ₹3,000–₹5,500+ per sq. ft., depending on materials, custom furniture, and scope. Obtain an itemised quotation for an accurate estimate.
2. How long does a complete home interior project take?
A straightforward apartment project may take around 8–16 weeks after design approval, while extensive renovations or customised luxury projects can take longer. Material availability and civil work also affect timelines.
3. What should I check before hiring an interior designer?
Review relevant completed projects, detailed quotations, material specifications, project timelines, payment terms, warranties, and the process for handling changes. Confirm exactly which services are included.
4. Are custom furniture and modular interiors worth the investment?
Both options can be useful. Modular solutions often work well for kitchens and standard storage, while custom furniture can address unusual dimensions, specialised requirements, or distinctive design preferences.
5. How can I control my home interior budget?
Set a maximum budget, prioritise essential work, compare equivalent material specifications, and keep a 10–15% contingency. Approve design changes in writing and avoid unplanned purchases during execution.
About us –
Official Email – team@interiors-india.com
Official Mobile No. – +91 971-812-5263