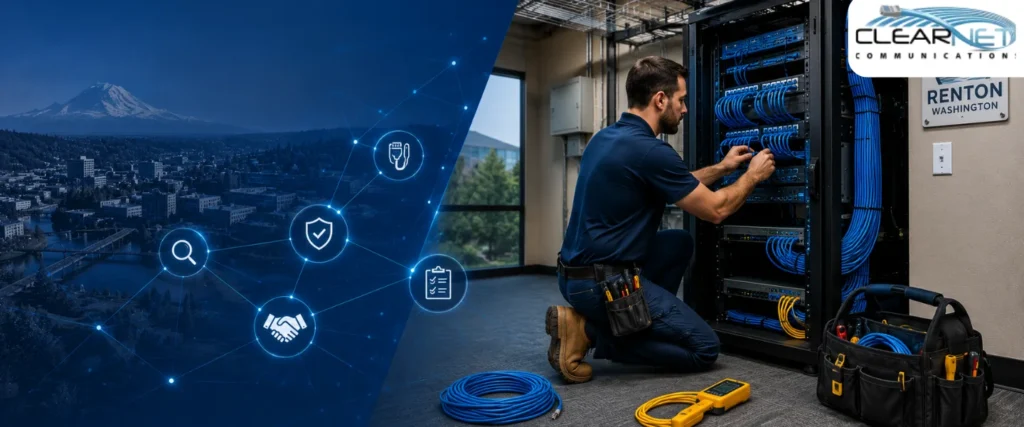
A network closet that isn’t properly powered, cooled, and documented is one of the most common single points of failure in a commercial network, and one of the easiest to overlook during construction. According to the Uptime Institute’s 2022 outage analysis , most significant outages now run well past $100,000, and a large share of those trace back to closet-level power and cooling problems that were avoidable from day one.
At Clearnet Communications, we get called in to fix poorly designed closets far more often than we get to design good ones from scratch. This guide covers what actually matters: sizing, power, cooling, cabling, and the mistakes that cause most of the service calls we run.
What Is a Network Closet, Actually?
Strip away the jargon, and a network closet (sometimes called a telecom room, wiring closet, or IDF) is just the room where your building’s network physically comes together: switches, patch panels, routers, a UPS or two, and a tangle of cabling connecting every desk, phone, and camera back to the outside world.
Bigger buildings usually split this into two layers. The MDF, or Main Distribution Frame, is where internet service enters the building and hits your core switches. IDFs are scattered around, one per floor or wing, typically, extending the network out to whoever’s nearby, tied back to the MDF by a fiber or copper backbone.
Small office, one closet does it all. Multi-story building, several IDFs feeding one MDF.
TIA-569 Sets the Floor, Not the Ceiling
There’s an actual standard for this, TIA-569, covering room size, construction, HVAC, electrical, and access control. Not a suggestion. A few baseline requirements:
- Ceiling height of at least 8 feet, racks, and overhead pathways need the room
- Doors that swing outward, minimum 36 inches wide
- HVAC independent of the building’s general system
- Circuits dedicated only to network gear
- A locked door, with access limited to the right people
If you’re working with a school, hospital, or government building, this isn’t optional. E-Rate funding and most state procurement programs won’t reimburse a project that isn’t TIA-compliant.
How Big Does It Need to Be?
Rough rule we use: one telecom room per 10,000 square feet of floor space, with the main room starting around 150 square feet for smaller buildings and growing from there. Square footage alone doesn’t tell the whole story, though. Clearance matters just as much.
| Clearance Zone | Minimum Distance | Why It Matters |
| Front of rack
|
48 inches
|
Room to actually install and service equipment |
| Rear of the rack
|
24-36 inches
|
Cable access and exhaust airflow |
| Ceiling height
|
8 feet
|
Overhead pathway and rack clearance |
| Door width
|
36 inches
|
Getting racks and equipment in and out |
We’ve walked into closets that were technically the right square footage but built like a hallway, eight feet long and four feet wide. Compliant on paper, useless in practice. Leave room to grow, since whatever fits today won’t fit in three years.
Power Problems Are the Number One Call We Get
Honestly, more than half of our emergency calls trace back to power. A general contractor installs one shared 15A outlet because that’s what’s in the spec sheet, and nobody questions it until the rack is full of switches, a UPS, and a couple of servers all fighting over the same circuit.
What we spec on a proper build:
- Several dedicated 20A, 120V circuits running straight to the racks
- 208V or 240V feeds for denser UPS setups or server loads
- A UPS sized for the real measured load, with redundancy built in
- Power and data cable runs kept on separate pathways
Cooling: Don’t Guess, Measure
Heat kills network gear slowly and then all at once. ASHRAE’s TC 9.9 guidelines put the safe inlet air range at 64°F to 80°F for standard equipment. Run hotter for long enough, and you’re shaving years off your hardware’s life.
What cooling you actually need comes down to heat load:
| Equipment Heat Load | Recommended Cooling |
| Under 700W | Passive ventilation can sometimes work |
| 700W–2kW
|
Fan-assisted ventilation or tapping into the building’s HVAC |
| Over 2kW
|
Dedicated mini-split or in-rack cooling, no way around it |
Here’s the trap most people fall into: building HVAC shuts off nights and weekends to save money. Your network doesn’t. If you’re running 24/7, your cooling needs to as well, or you’re back to that dental office scenario.
Cabling Outlives Everything Else in the Room
This part doesn’t get enough attention. Structured cabling, done right, lasts twenty-plus years, longer than every switch and server it connects, which means whatever you install now is the foundation everything else sits on.
A few things we never skip:
- Horizontal and vertical cable managers in every rack
- Both ends of every cable labeled, every patch panel port too
- One color-coding system, used consistently
- Velcro ties instead of zip ties, since zip ties crush the cable jacket over time
- Plenum-rated cable anywhere it runs through a drop ceiling (that one’s a fire code requirement, not optional)
The Mistakes We See Over and Over
Same handful of issues, different buildings:
- The closet becomes storage. Boxes pile up around the rack until they’re blocking airflow, and nobody connects the dots until things overheat.
- The door doesn’t lock, or everyone has a key. One bypassed firewall later, and the “secure” network wasn’t.
- Everything’s on one circuit. A power blip elsewhere in the building takes the whole closet down with it.
- Nothing’s labeled. Every troubleshooting call turns into an hour of tracing cables by hand.
Building for Five Years From Now, Not Just This Year
Edge computing, IoT sensors, PoE cameras and lighting are all creeping into closets sized for a switch and a patch panel and nothing else. Build only for today’s load and you’ll be retrofitting sooner than you think.
A few things worth the extra cost upfront:
- Oversize electrical capacity by 30 to 50 percent beyond current needs
- Pull more cable than the current plan calls for; retrofitting later costs far more in labor
- Add environmental sensors that alert you when temperature or humidity drifts
- Build redundancy into power and cooling so one failure doesn’t take everything down
- Run fiber backbone between closets now, even if you don’t need the bandwidth yet
When It’s Time to Call a Professional
Once a closet supports more than a few devices, the math favors bringing in someone who does this for a living, especially for schools, hospitals, and government buildings going through E-Rate, CMAS, or similar programs, most of which require a licensed, program-approved contractor anyway.
FAQs
How many network closets does a building actually need?
One per roughly 10,000 square feet of floor space is the standard rule. Multi-story buildings usually need an IDF on each floor, all tied back to a central MDF.
What temperature should the network closet be kept at?
Somewhere between 64°F and 80°F, per ASHRAE. Staying near the middle of that range rather than pushing the upper limit will add years to your equipment’s life.
Can I just use a spare room instead of building a dedicated network closet?
Sure, as long as you add dedicated circuits, independent cooling, a lock, and proper clearance around the racks. What you can’t do is let it stay a shared-use space.
Bottom Line
None of this is complicated. It’s just easy to skip when nobody’s watching, until the day something fails and everyone is. Size the room properly, give it its own power and cooling, label the cabling as you mean it, and leave room to grow. Do it right during construction, and it costs a fraction of fixing it later.
Planning a network closet build or upgrade? Talk to Clearnet Communications for a free site assessment.