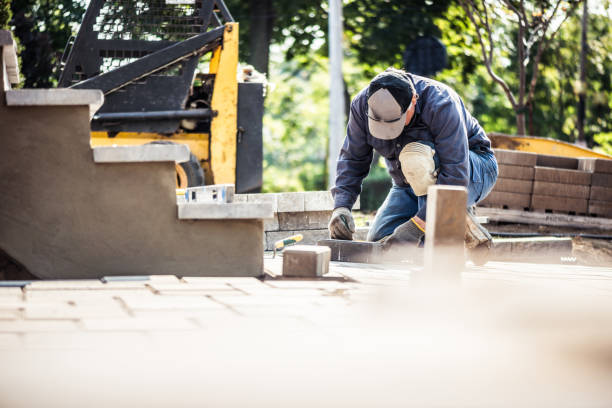
Senior man installing paving stones in front of his house
A durable outdoor surface depends on much more than selecting attractive pavers. Pavers and Patio Installation Seattle, WA requires careful attention to soil conditions, drainage, slope, base preparation, material selection, and edge restraint. These construction principles determine whether a patio remains stable, drains properly, and withstands regular use through changing weather.
1. Site Conditions Determine the Starting Point
Every patio project begins with the existing property rather than the pavers themselves. Soil composition, existing grades, vegetation, drainage patterns, and nearby structures can affect the construction plan.
A site with compacted soil may require a different preparation approach than an area containing loose fill. Existing concrete, old paving materials, roots, or poorly drained sections may also need attention before installation begins.
Property boundaries and access conditions matter as well. Narrow gates, stairs, fences, landscaping, and limited equipment access can affect material delivery and site preparation.
2. Drainage Has to Be Built Into the Design
Water management is one of the central principles of outdoor paving. A patio needs an appropriate slope so rainwater moves away from structures and does not remain trapped beneath the surface.
Poor drainage can contribute to shifting, settlement, surface staining, and deterioration of surrounding areas. The design should account for existing downspouts, yard grades, drainage paths, and nearby foundations.
Seattle’s wet climate makes this consideration particularly relevant. A properly planned drainage pattern helps keep water moving through the property instead of allowing it to collect around the paved area.
3. The Base Supports More Than the Surface
The visible paver layer represents only one part of the finished structure. Beneath it, properly prepared aggregate provides the foundation needed to distribute loads and maintain a consistent surface.
Base preparation generally involves excavation to the required depth, placement of suitable aggregate, and thorough compaction. The required depth can vary according to soil conditions, expected use, drainage requirements, and the selected paving system.
For pedestrian patios, the structural demands differ from areas expected to support vehicles or heavier loads. Treating every installation as identical can create problems when the underlying conditions require a different design.
4. Material Selection Should Match the Intended Use
Pavers come in different materials, sizes, shapes, textures, and thicknesses. The appropriate choice depends on how the space will be used and the appearance required by the property.
Concrete pavers can provide numerous design options, while natural stone offers a different visual and structural character. Large-format units may create a clean appearance, whereas smaller units can provide more layout flexibility.
Material selection should also account for the transition between the patio and existing features such as steps, walkways, lawns, retaining walls, and doors.
A project focused on a new entertainment area may call for patio installation in Seattle, WA, while a walkway or driveway may require a different paving specification.
5. Edge Restraint Keeps the Layout Stable
Even a well-prepared base can perform poorly if the perimeter is not properly contained. Edge restraints help keep individual pavers from moving outward under repeated foot traffic and normal surface loads.
The perimeter also establishes the finished shape of the installation. Curved borders, straight lines, planting beds, steps, and adjoining surfaces all require accurate layout before the final pieces are positioned.
At this stage, Economy Landscaping can be incorporated into the project planning process when property owners are arranging professional installation and need the paving design coordinated with the surrounding landscape.
6. Joint Design Affects Surface Performance
The spaces between pavers serve a structural purpose. Joint material helps lock individual units together and limits unwanted movement.
Consistent joint spacing contributes to a stable finished surface and a cleaner appearance. The selected joint material should suit the paving system and site conditions rather than being treated as an afterthought.
The final surface also needs appropriate compaction and finishing procedures. These steps help seat the pavers correctly and complete the joint system without disturbing the planned pattern.
7. Transitions Need Precise Planning
A patio rarely exists as an isolated feature. It may meet a home’s threshold, driveway, lawn, walkway, retaining wall, or existing concrete surface. Each transition needs to be considered before construction begins.
Door thresholds require particular attention because the finished patio height must work with the existing structure while maintaining suitable drainage. Steps and walkways also need safe, consistent connections.
For larger outdoor areas, paver installation Seattle, WA may involve several connected surfaces rather than one simple rectangular patio. The layout should therefore be established as a complete system before individual sections are installed.
Construction Details That Shape the Finished Surface
Several smaller decisions can affect the finished result:
- The paving pattern should suit the dimensions and geometry of the space.
- Border materials can define edges and reinforce the layout.
- Cuts around posts, steps, drains, and structures should be planned before installation.
- Finished elevations should coordinate with surrounding landscape features.
- Surface drainage should remain functional after all adjoining elements are completed.
These details become particularly important when an installation includes several materials or complicated property boundaries.
8. The Finished Area Should Function as Part of the Property
A successful patio installation has to work with the entire outdoor space. Furniture placement, walking routes, planting areas, drainage paths, steps, lighting, and access points can influence the final layout.
The paving pattern should support the intended use rather than being selected independently from the property’s overall design. A dining area may need a broad, open surface, while a narrow side yard may benefit from a simpler walkway arrangement.
Projects involving hardscape installation Seattle, WA can also require coordination between patios, retaining features, walkways, seating areas, and other landscape elements.
FAQs About Paver and Patio Construction
What is the most important foundation component?
The prepared base is one of the most important structural elements. Its composition, depth, compaction, and relationship to the site’s soil conditions affect the stability of the finished paving.
Does every patio need a drainage slope?
A patio generally needs planned drainage so water does not collect on the surface or against nearby structures. The appropriate slope depends on the site and surrounding elevations.
Can pavers be installed over existing concrete?
In some situations, pavers can be installed over an existing concrete surface, but the condition, elevation, drainage, and intended use must first be evaluated. A deteriorated or poorly positioned slab may require removal instead.
What affects the choice of paver material?
Expected traffic, location, design requirements, maintenance considerations, drainage conditions, and compatibility with surrounding surfaces can all affect material selection.
How are pavers kept from spreading at the edges?
Edge restraints help contain the paving field and limit outward movement. Their design and installation should correspond with the paving system and site conditions.
Why does joint material matter?
Joint material fills the spaces between individual pavers and contributes to the stability of the completed surface. The appropriate material depends on the selected paving system and site requirements.
Preparing the Next Patio Project
A durable paved area starts with accurate site assessment and a construction plan that accounts for soil, drainage, base preparation, materials, edges, joints, and transitions. Professional evaluation can identify site-specific requirements before construction begins.
For project planning or installation information, the landscaping service can be contacted at (206) 676-2045 or avi@landscapingseattle.com.