Walk through most new subdivisions and you’ll notice a pattern: tall gables, steep rooflines, homes that seem to strain upward as if height alone signals importance. It’s a look that photographs well from the street but often has little to do with how a house actually sits on its land or feels to live in.
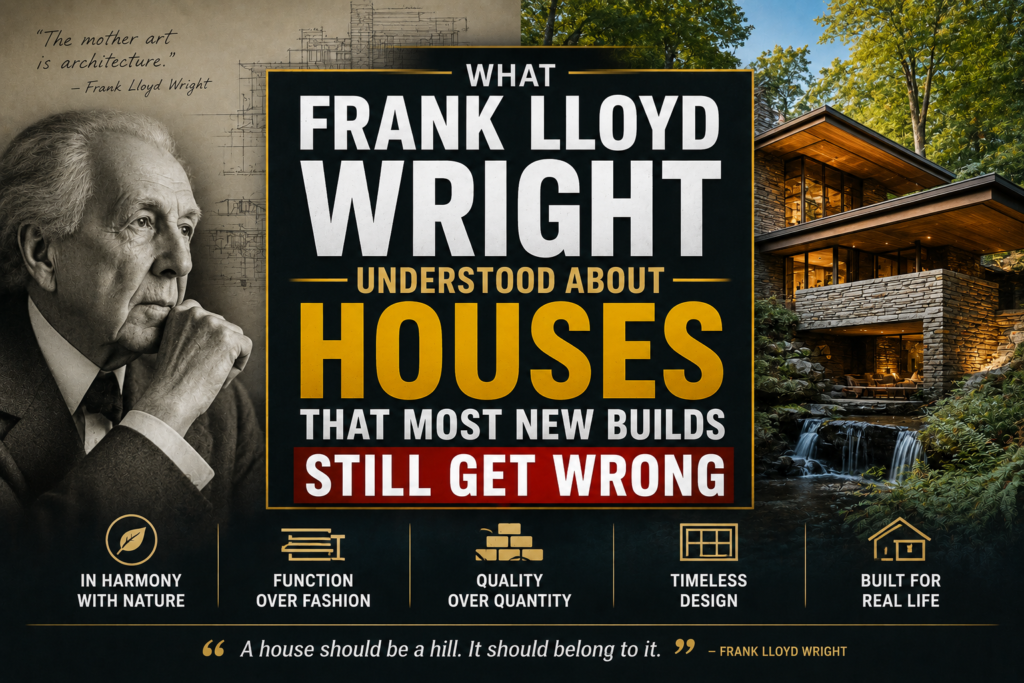
More than a century ago, Frank Lloyd Wright was arguing the opposite point. A house shouldn’t fight the landscape around it; it should look like it grew out of it. That idea became the foundation of Prairie style architecture, and it’s aging better than almost anything that’s come after it.
The Problem With Building Up Instead of Out
Vertical architecture makes a statement, but statements aren’t the same as comfort. Steep rooflines and stacked stories tend to compartmentalize a home into disconnected boxes: a room here, a room there, connected by hallways that exist purely to get from one place to another.
Wright’s answer was to flip the emphasis. Prairie homes stretch horizontally instead of climbing vertically, hugging the ground rather than rising above it. Low-pitched or flat rooflines with deep overhangs create a sense of shelter without walling off the sky. The result feels grounded in a way that taller, narrower homes rarely manage, no matter how much square footage they pack in.
Open Space Wasn’t a Trend It Was the Whole Point
Open-concept living gets talked about today like it’s a modern renovation trend, something people request when they’re tearing down walls in a 1980s house. But it was baked into Prairie design from the start. Rooms were meant to flow into each other rather than stand as isolated boxes, letting light and air move through the home instead of getting trapped in individual compartments.
That’s a genuinely different way of thinking about a floor plan. It’s not about maximizing the number of rooms, it’s about how those rooms relate to each other and to the people using them. A kitchen that opens straight into a living area, sightlines that stretch across the home instead of stopping at the first doorway, natural light reaching spaces that would otherwise depend on a lamp all day. These aren’t accidents. They’re the direct result of designing for connection instead of separation.
Bringing the Outside In, On Purpose
Wide windows, glass doors, and deep overhangs weren’t just aesthetic flourishes either. They were a deliberate way to blur the line between a house and the land it sits on. A home with strong sightlines to a garden or yard doesn’t just look nice from a distance, it changes how the space feels to actually be in, day to day, especially for anyone who spends most of their time indoors.
That same principle explains why earthy, muted color palettes and natural materials wood, stone, and warm neutrals show up again and again in this style. The house is meant to feel like an extension of its surroundings, not something dropped onto the lot from somewhere else.
Why This Style Still Makes Sense Today
It would be easy to write off Prairie architecture as a historical curiosity if it weren’t so compatible with how people actually want to live now. Single-story layouts work well for aging in place, since there’s no staircase standing between someone and the rest of their home. Multi-level versions still keep bedrooms tucked away from communal spaces while preserving that horizontal, grounded feel on the exterior.
And the style adapts easily to modern priorities that Wright never had to think about: solar panels, high-performance insulated glass, smart climate systems. None of it clashes with the original design language, because the underlying idea (build with the land, not against it) doesn’t go out of date the way a specific trend does.
Getting the Layout Right Before You Build
The tricky part of designing a Prairie-style home is that so much of its character depends on proportion and flow, how far the overhangs extend, how the sightlines actually work room to room, and how the horizontal massing reads from the street. These are hard things to fully judge from a 2D floor plan alone.
That’s usually where it helps to actually see the design before committing to it. For anyone weighing different configurations, this guide covering the best Prairie style house layouts for modern living breaks down single-story versus multi-level options, key exterior features, and how homeowners are blending the traditional look with sustainable and smart-home upgrades in a useful context before locking in a layout.
A Design Philosophy, Not Just a Style
What made Wright’s approach hold up for over a century isn’t the specific materials or the exact roofline pitch. It’s the underlying logic that a home should respond to its site instead of ignoring it, and that open, connected spaces serve people better than a maze of closed-off rooms. That’s a harder thing to get right than a trendy facade, which is probably exactly why it’s lasted this long.