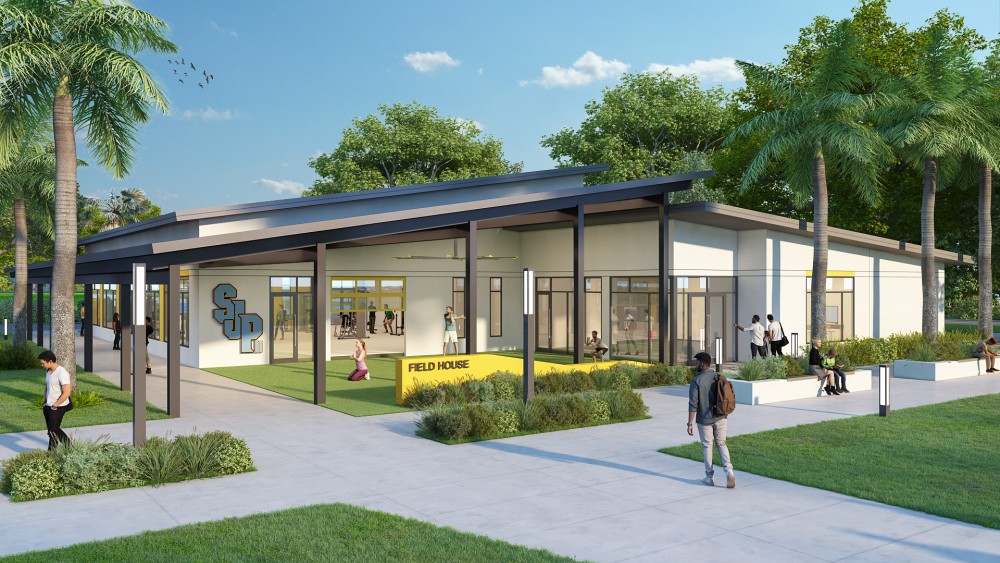
While interior design is a visual profession, conveying your design concept to your client can be difficult when they’re only given sketches, floor plans, material samples and technical drawings. 3d rendering services for interior design fill this void, transforming design concepts into lifelike 3D visualisations that help to illustrate how the interior may appear when it’s finished.
Whether it’s furniture, materials, lighting, colors, textures or spatial arrangements, 3D rendering enables stakeholders to imagine their future furniture or environment before construction or renovation even starts, in residential homes and apartments, offices, hotels, restaurants, retail stores or showrooms. It offers designers an easy way to visualize their concepts and for the client to envision and develop their concepts prior to implementation.
What Are 3D Rendering Services for Interior Design?
The 3d rendering services in the field of interior design are used to produce computer-generated images that look like real photographs of interior designs proposed. The process begins with project data including floor plans, CAD drawings, elevations, sketches, photos, furniture data and materials references.
This information is input by a 3D artist, and helps to create a virtual model of the space. Reproduction of elements like walls, ceilings, doors, windows, floors, cabinetry, stairs and fixtures is accurate.
Then, the interior design concept is realized by adding furniture and decorative elements to the space. Marble, wood, glass, concrete, stone, metal, fabric and tile materials are used to form realistic surfaces.
Lighting is designed to imitate natural light and artificial light. Careful consideration is given to camera angles to emphasize design elements and balance composition.
The final render will allow for realistic representation of the proposed interior for presentation, approval, marketing and design development.
Why Interior Rendering Matters
The most obvious advantage of 3d rendering services for interior design is enhanced communication. The technical drawing can be used to convey dimensions and layout but may not be as effective at helping all clients envision the final look.
A realistic rendering shows furniture, materials, colors, lighting and architectural elements all together. This helps put designer’s vision in front of the client.
Designing is more efficient with rendering too. Designers can experiment with a variety of furniture layouts, wall colors, flooring choices, lighting plans, and materials—before any physical work is done.
For instance, when a client is considering marble and wood flooring, both options can be showcased in the same space. Likewise, various kinds of cabinets or different lighting fixtures can be contrasted prior to deciding.
Residential Interior Visualization
The most usual use of 3d rendering service for interior design is residential design. Home designers and homeowners can imagine living rooms, kitchens, bedrooms, bathrooms, dining rooms, home office, entertainment rooms or entire homes.
Lighting fixtures, wall treatments, curtains, flooring, entertainment units, tables and sofas are all part of a living room rendering.
Kitchen visualization techniques can feature cabinets, countertops, appliances, backsplashes, islands, flooring, and design features.
Bedroom renders can showcase beds, wardrobes, side tables, lighting, curtains, wall finishes and accessories.
Homeowners can assess whether the design they are getting is what they had envisioned before ordering materials or furniture.
Working With 3D Rendering Companies
3d rendering companies are experts in creating high quality visuals from architectural and interior design information. They can have a team of 3D animator artists, lighting artists, texture artists, rendering artists, or post production artists.
For design companies without their own 3d rendering companies departments or who require more production power on big jobs, experienced 3d rendering companies can be of immense help.
A professional rendering company can produce several views and keep everything consistent from furniture to materials to lighting, colors and architecture.
In the case of larger developments, rendering companies can also create full visualization packages that feature interior renders, exterior views, animations, and walk-throughs.
Combining Interior and Architectural Visualization
Interior designing and architecture of a building are closely related. The interior spaces can be affected by their appearance and functionality by windows, ceiling heights, structural elements, entrances, exterior view and building orientation.
That is why 3d rendering architectural visualization can be used alongside with interior rendering.
Architectural renders might show the exterior facade, landscaping, entrances and surrounding environment. Inside spaces within the building can then be represented by interior renders.
A residential project may include a visual of the building facades and landscape design in the exterior section and then move on to interior graphics of the kitchens, bedrooms, and bathrooms.
The combination using both types of visualization is a consistent presentation and provides a complete picture to the client of the project.
Materials and Textures
The materials selected in 3d rendering interior design are very much real like materials used in the actual interior design. Colors, texture and finish must be clearly communicated on surfaces.
Natural grain on wood, veining on marble, transparency and reflections on glass and metal highlights are all possible and appropriate.
These visualizations can be utilized by designers to contrast materials and to decide how various finishes go together.
This is especially helpful when choosing materials for luxury interiors, as small variations in the materials can make a huge difference.
The Importance of Lighting
Lighting can make all the difference in creating an interior. Professional rendering helps designers to visualize the natural or artificial lighting before installation.
Natural light can enter through windows and skylights, providing natural shadows and highlights. Lights used for their artificial illumination can set certain moods including pendant lights, recessed lights, floor lights, and LED strips.
Designers can make different views, one for daytime and the other for nighttime to demonstrate the interior’s appearance in varying lighting conditions.
Marketing Benefits
3D interior visualization is also important when it comes to marketing. Real estate developers can display proposed interior layouts of the homes before construction even begins, providing potential buyers with a realistic view of the homes.
Interior renders may be incorporated into websites, brochures, social media, advertisements, property listings, sales presentations and investor materials.
These can be presented to interior designers as a portfolio and to make a proposal about design skills. Another option for furniture and décor brands is to put items in realistic interior settings to make for interesting promotional material.
Conclusion
Interior 3d rendering services are a valuable tool for creating immersive and lifelike design experiences. They assist customers in comprehending furniture, material, color, lighting, proportion and spatial relationships prior to construction or renovation.
3d rendering companies can be hired to complete work of various sizes, ranging from residential interiors to commercial, hospitality and retail environments. At the same time, 3d rendering architectural visualization can be used to complement interior rendering to show the exterior and surrounding environment of the building.
3D rendering has become an essential tool in modern-day interior design and architectural visualization, enhancing communication, aiding design choices, streamlining approvals, and generating valuable marketing materials. Use the professional 3d rendering houston to call attention to your products, Call us today!