
Home renovations can transform an outdated property into a more functional and comfortable space, but plumbing is one area where small oversights can create expensive problems later. Moving a sink, replacing a bathroom, installing a new kitchen, or changing a property’s layout can all affect water supply lines, drainage, ventilation, waterproofing, and access to plumbing infrastructure.
In Melbourne homes, renovation projects may involve older pipework, restricted spaces, changing building requirements, and different construction materials. Planning plumbing work at the same time as the wider renovation is therefore essential. Whether the project involves renovation plumbing South Yarra, bathroom upgrades in Toorak, or a property improvement in Kew, understanding common plumbing mistakes can help homeowners avoid unnecessary repairs and delays.
1. Starting Renovation Work Without a Plumbing Plan
One of the most common mistakes is treating plumbing as something that can be worked out after the design has been finalised.
A new bathroom layout may look ideal on paper, but the proposed position of a toilet, shower, basin, or bath needs to work with existing drainage and water connections. Similarly, moving a kitchen sink or dishwasher can require alterations to supply pipes and wastewater connections.
Before demolition begins, homeowners should consider:
- Where existing water and drainage pipes are located
- Whether fixtures are being moved or simply replaced
- The available space for new pipework
- Drainage gradients and connection points
- Access for future maintenance
- Hot-water requirements
- Waterproofing around wet areas
- Whether existing plumbing is suitable for the new installation
Early planning can prevent situations where finished walls or flooring have to be opened again to correct a plumbing issue.
This is particularly important in older Melbourne properties, where previous renovations may have resulted in a mixture of old and newer plumbing materials. A professional inspection can identify potential problems before they become hidden behind new construction.

2. Choosing Fixtures Before Checking Plumbing Compatibility
Modern bathroom and kitchen fixtures come in many different shapes, sizes, and configurations. However, choosing a fixture based only on appearance can create installation difficulties.
For example, a wall-mounted basin may require different plumbing arrangements from a traditional floor-mounted model. A concealed toilet cistern can also require careful planning because the pipework and cistern components need to fit within the wall structure.
The same principle applies to kitchen renovations. Larger sinks, filtered-water systems, dishwashers, boiling-water units, and additional appliances may change the plumbing requirements.
Before purchasing fixtures, check:
- The manufacturer’s installation specifications.
- Required water pressure and flow rates.
- Waste outlet dimensions.
- Available space behind or beneath the fixture.
- Connection locations.
- Access requirements for servicing.
Coordinating fixture selection with the plumbing design makes installation more predictable and reduces the likelihood of costly modifications.
3. Underestimating Drainage and Ventilation Requirements
Water supply is only one part of a plumbing system. Drainage and ventilation are equally important.
A drain that appears to fit during a renovation may not perform correctly if it lacks the appropriate fall, has an unsuitable pipe size, or is poorly connected to the existing drainage system. Slow drainage, unpleasant odours, recurring blockages, and gurgling fixtures can all indicate underlying drainage problems.
Ventilation is another important consideration. Plumbing drainage systems generally require appropriate venting to help maintain pressure balance and allow wastewater to flow efficiently.
Homeowners should avoid assuming that an existing drain can automatically handle additional fixtures. Adding a bathroom, laundry appliance, or kitchen fixture may increase the demand placed on the drainage system.
During bathroom plumbing renovations Toorak, for example, a design that relocates several fixtures may require more extensive drainage alterations than initially expected. Identifying those requirements before construction starts is considerably easier than correcting them after tiles and cabinetry have been installed.
4. Treating Waterproofing as an Afterthought
A plumbing renovation and a waterproofing system need to work together.
Bathrooms, laundries, and other wet areas are particularly vulnerable to moisture damage when waterproofing is poorly designed or penetrated incorrectly. Plumbing penetrations around showers, baths, basins, and floor wastes need careful coordination with the waterproofing system.
A common renovation mistake is allowing different trades to work independently without confirming where plumbing penetrations will be located.
Good project coordination should establish:
- Fixture positions before waterproofing
- Pipe and waste penetration locations
- Floor waste positioning
- Shower dimensions and falls
- Waterproofing requirements
- Access points for plumbing maintenance
Water damage may remain hidden for a long time before becoming obvious. By the time staining, mould, swelling cabinetry, or damaged flooring appears, the underlying problem can be considerably more expensive to address.
For bathroom renovations plumbing Kew projects, coordinating plumbing, waterproofing, tiling, cabinetry, and electrical work before construction progresses can significantly reduce these risks.
5. Failing to Inspect Existing Pipework
Renovations often provide an opportunity to inspect plumbing that has been hidden for years. Ignoring this opportunity can be a costly mistake.
Older pipework may have corrosion, deterioration, restricted internal flow, unsuitable connections, or previous repairs that are no longer reliable. Replacing a bathroom without considering the condition of the pipes supplying it may result in new fixtures being connected to an aging system.
A plumbing assessment before renovation can help determine whether existing components should be:
- Retained
- Repaired
- Relocated
- Upgraded
- Completely replaced
The decision should be based on the condition and suitability of the plumbing rather than simply its age.
It is also worth documenting the location of pipes and isolation valves before walls and floors are closed. This information can be valuable for future maintenance or another renovation.
6. Prioritising Appearance Over Practical Maintenance
Contemporary renovations often favour clean lines and concealed services. While concealed plumbing can create an attractive finish, accessibility still matters.
Valves, traps, isolation points, pumps, hot-water components, and other serviceable parts should not be unnecessarily buried behind permanent structures.
A beautiful bathroom can become frustrating if a minor leak requires removing cabinetry, tiles, or sections of a wall.
When planning concealed plumbing, consider where technicians may need access in the future. Removable panels and strategically positioned access points can make maintenance much easier without compromising the overall design.
This is especially useful for bathrooms containing wall-hung toilets, concealed cisterns, built-in baths, and custom cabinetry.
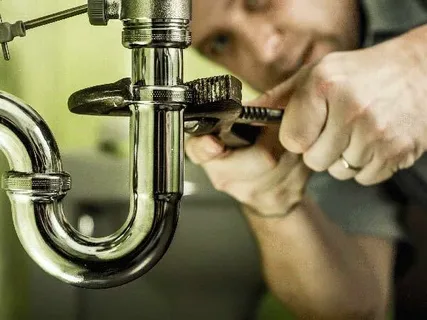
7. Adding Too Many Fixtures Without Considering Water Demand
Renovations sometimes increase the number of plumbing fixtures without considering whether the existing hot-water and water-supply systems can handle the change.
For instance, a household might add a second shower, larger bathtub, additional bathroom, or multiple kitchen appliances. The existing hot-water system may then struggle to meet peak demand.
Before increasing the number of fixtures, consider:
- Household occupancy
- Simultaneous water use
- Hot-water capacity
- Water pressure
- Pipe sizing
- Appliance requirements
A renovation is often an appropriate time to evaluate whether the home’s water and hot-water infrastructure still matches the household’s needs.
8. Leaving Plumbing Decisions Until the Last Minute
Plumbing is connected to almost every stage of a renovation. Delays in plumbing decisions can therefore affect electricians, builders, waterproofers, tilers, cabinetmakers, and other trades.
For example, changing the location of a basin after wall framing has been completed may require multiple trades to redo their work. Similarly, deciding on a different shower system after waterproofing can create complications.
A practical renovation sequence usually involves planning plumbing locations early, completing the required rough-in work, coordinating inspections and waterproofing where applicable, and only then progressing to finishes.
Clear communication between the homeowner, designer, builder, and plumber is one of the simplest ways to reduce these issues.
Practical Ways to Make Renovation Plumbing More Reliable
A successful renovation does not necessarily depend on using the most complicated plumbing system. It depends on designing a system that is suitable, accessible, compliant, and appropriate for the property.
Homeowners can improve project outcomes by:
- Inspecting existing plumbing before demolition
- Finalising fixture positions early
- Checking drainage requirements
- Coordinating plumbing with waterproofing
- Confirming hot-water capacity
- Maintaining access to serviceable components
- Using compatible fixtures and fittings
- Keeping records of concealed pipe locations
- Scheduling plumbing work around other trades
- Allowing contingency time for unexpected issues
Working with an experienced plumbing professional can also help identify practical issues that may not be obvious from architectural drawings alone. Providers such as Pro Tap Plumbing and Maintenance can be considered when specialist plumbing input is required during Melbourne renovation projects.
Conclusion
Plumbing mistakes during home renovations are often preventable when the plumbing system is considered from the beginning rather than treated as a final-stage installation. Drainage, water supply, waterproofing, ventilation, hot-water capacity, fixture compatibility, and future maintenance all need to be considered alongside the visual design.
Whether planning renovation plumbing South Yarra, bathroom upgrades in Toorak, or bathroom renovations plumbing Kew, careful coordination can help minimise rework and protect the long-term performance of the property.