Two buildings with the same floor area can require very different accessibility budgets. A single-level office may need door hardware and restroom adjustments, while an older storefront may require exterior grading, structural work, and a new accessible route. That variation makes a universal square-foot allowance unreliable. A useful commercial renovation benchmark starts with building use, existing barriers, and the areas affected by the planned alteration. It then identifies the trades and professional services needed to complete the work.
Comparing these conditions by building type gives owners a stronger early budget before design and field verification refines it.
Key Takeaways
- Existing barriers usually influence cost more than floor area alone.
- Vertical access and plumbing relocation can raise budgets quickly.
- Customer and patient routes require detailed review.
- Older buildings need early field investigation.
- Final budgets must reflect local requirements and actual conditions.
Accessibility Upgrade Cost Benchmarks for Commercial Renovations by Building Type
Office Buildings
Office costs are often moderate when commercial remodeling stays within an accessible floor, and existing entrances already work. Typical items include doors, hardware, circulation, signage, controls, and restrooms. Costs rise when a multistory property lacks suitable vertical access or when core plumbing and structural walls limit practical layouts.
Retail Properties
Retail review begins at the parking and continues through the sidewalks, entrances, sales aisles, service counters, fitting rooms, and restrooms. Older storefronts with steps or steep transitions may require ramps or site work. High fixture density can also turn an otherwise simple route correction into a broader layout project.
Hospitality and Restaurants
Guests use many spaces, so accessibility work can touch dining areas, counters, restrooms, guest rooms, and circulation. Moving restroom plumbing, partitions, fixtures, and finishes increases cost. Remodeling services should coordinate these changes with seating capacity, kitchen operations, and required egress instead of treating each correction independently.
Healthcare Facilities
Healthcare budgets vary because patient movement, specialized equipment, clinical rooms, life-safety systems, and wider circulation may interact. An accessibility change can affect medical utilities or infection-control measures. Early design review of commercial renovation is essential, since late corrections can interrupt operations and require work in already completed treatment areas.
Warehouses and Industrial Buildings
Warehouse construction and renovation costs depend on employee entrances, offices, restrooms, parking, pedestrian routes, and altered work areas. A large single-level floor does not guarantee a low budget. Elevation changes, remote employee facilities, loading activity, and separation between vehicle and pedestrian routes can add substantial work.
Older and Historic Buildings
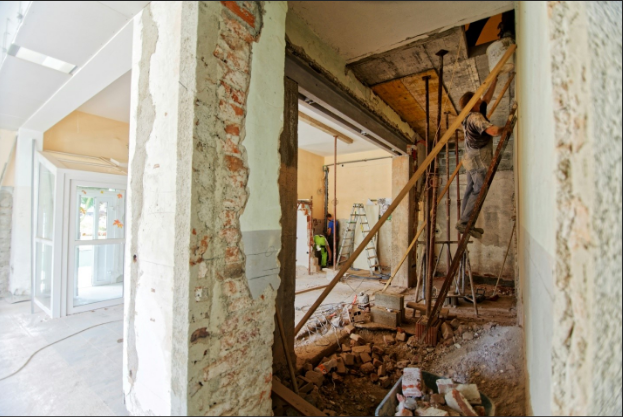
Existing floor levels, narrow structural bays, masonry walls, and protected features can restrict solutions. Unlike ground-up construction, the team must work within established geometry and systems during commercial renovation. Owners should fund surveys and concept studies before setting the budget because technical feasibility and preservation requirements can change the preferred approach.
Benchmark Scope and Contingency
The benchmark should include entrances, routes, parking, curb ramps, restrooms, signage, hardware, controls, transitions, lifts or elevators, demolition, and restoration. Add design, engineering, permits, testing, temporary access, and contingency. For certain primary-function alterations, federal rules address path-of-travel costs, including a 20 percent disproportionality threshold. This is not a general exemption, so project professionals should apply it to the actual scope.
Build the Early Estimate
Start with a measured barrier survey and a written list of planned alterations. Group the resulting work by trade, then identify design, permit, inspection, temporary-access, and operational costs that sit outside direct construction. Use allowances only where selections or concealed conditions remain unresolved. Each allowance should state its basis and exclusions. A separate contingency should reflect the quality of available records and the level of field investigation, not a fixed percentage copied from an unrelated building.
Conclusion
Building type provides an early frame, not a final price. A reliable commercial renovation budget combines that frame with measured site conditions, defined alteration limits, applicable accessibility standards, and local review requirements. Owners should identify expensive interfaces such as vertical access, structural changes, plumbing relocation, and exterior grading before completing the design. This makes allowances more defensible and reduces late scope changes.
Frequently Asked Questions
Can accessibility work be phased?
Phasing may be possible, but each phase must follow applicable requirements and preserve safe, usable routes during construction.
Should owners carry a separate contingency?
Yes. Existing buildings can conceal structural, utility, and dimensional conditions that are not visible during early budgeting.
Do temporary entrances need accessibility review?
Temporary routes and entrances should be evaluated for applicable access, safety, signage, and construction-separation requirements.
Who confirms the applicable standards?
The design team and qualified code professionals should coordinate federal, state, and local requirements with the authority having jurisdiction.
Can tax incentives offset upgrade costs?
Some projects may qualify for federal or local incentives, but eligibility and documentation should be reviewed with current tax advisers.