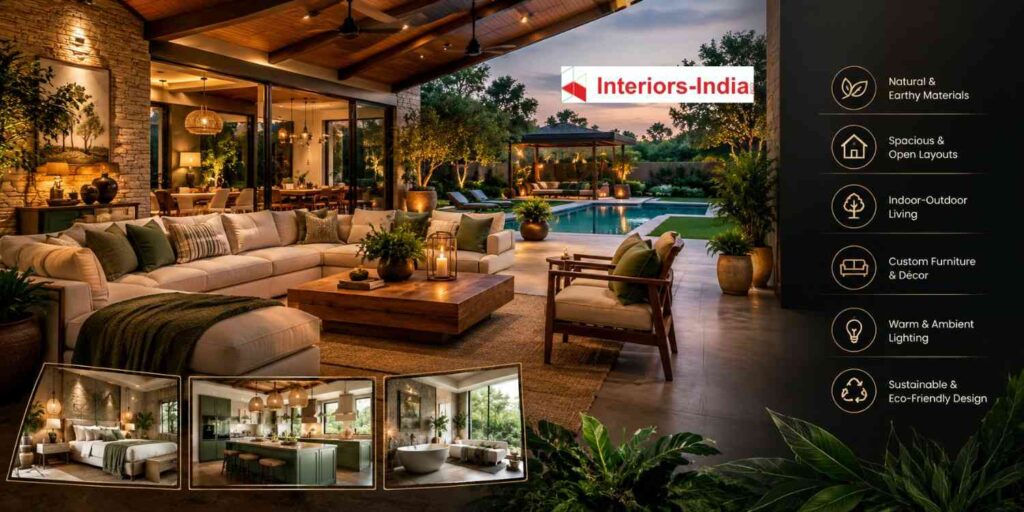
A farmhouse is more than a larger version of a city home. It needs comfortable indoor spaces, strong indoor-outdoor connections, practical storage, entertaining areas, and materials that can handle regular use. Choosing experienced Interior Designers in Delhi can help homeowners bring these elements together into a cohesive farmhouse interior that feels luxurious without becoming impractical.
Delhi NCR farmhouses are increasingly being designed as private lifestyle retreats rather than occasional properties. Current farmhouse design discussions around areas such as Chhatarpur, Mehrauli, Kapashera, Westend Greens, Sohna and Gurugram show a growing preference for open planning, natural materials, landscaped surroundings, entertainment spaces and resort-like comfort.
This makes interior planning especially important. A farmhouse may include a large living room, multiple bedrooms, guest suites, dining areas, kitchens, lounges, verandahs, terraces, entertainment zones and outdoor seating. If these spaces are designed independently, the final property can feel disconnected despite having expensive finishes.
What Makes Farmhouse Interiors Different From Regular Homes?
The first difference is scale.
A living room that works perfectly in a 1,500 sq. ft. apartment may look empty inside a 4,000 or 5,000 sq. ft. farmhouse. Furniture dimensions, lighting levels, rugs, artwork and circulation all need to be considered differently.
The second difference is the connection with the outdoors.
Farmhouses often have lawns, gardens, pools, verandahs and large windows. The interior should therefore respond to those views instead of treating the exterior as something separate.
A successful farmhouse interior generally focuses on:
- Large but comfortable furniture arrangements
- Strong indoor-outdoor visual connections
- Natural and durable materials
- Flexible entertainment areas
- Ample storage
- Layered lighting
- Guest-friendly bedrooms
- Practical kitchen and pantry planning
- Easy maintenance
- A consistent material and colour palette
Recent Delhi farmhouse projects also demonstrate how indoor spaces can be visually connected with greenery, pools and landscaped areas while still maintaining distinct zones for entertaining and private living.
Start With the Family’s Lifestyle
One of the biggest mistakes in farmhouse interiors is starting with a Pinterest image or a furniture catalogue.
The better starting point is the family.
A designer should understand whether the property is intended as a weekend retreat, permanent residence, family gathering space, party venue or a combination of these uses.
Questions to Answer Before Design Begins
Consider:
- How many family members will use the farmhouse?
- How many guests are normally expected?
- Will large family gatherings take place?
- Is a separate guest block required?
- Will the kitchen be used for large-scale cooking?
- Is a bar or entertainment area necessary?
- Will children need dedicated activity areas?
- Are elderly family members likely to use the property?
- Is staff accommodation or service circulation required?
- How much outdoor entertaining will happen?
These answers influence everything from furniture placement to electrical planning.
For example, a farmhouse used mainly for weekend gatherings may need larger dining and entertaining areas, whereas a family living there permanently may need stronger emphasis on storage, workspaces, utility areas and private lounges.
Farmhouse Living Room Design: Balance Scale and Comfort
The living room is usually the visual centre of a farmhouse.
But a large room should not automatically receive more furniture.
The objective is to create comfortable zones within the larger volume.
One seating arrangement can face the garden or fireplace, while another can create a family conversation area. A reading corner, bar, music area or informal lounge can occupy another part of the room.
Use Furniture to Create Zones
Instead of placing one enormous sofa arrangement in the centre, consider:
- A main conversation area
- Two accent chairs near a window
- A secondary family lounge
- A reading corner
- A console or display zone
- A garden-facing seating arrangement
This makes the room feel intentional rather than oversized.
Furniture proportion also matters. Current Delhi NCR farmhouse furniture guidance similarly emphasizes that large spaces need stronger proportion rather than simply more furniture.
Natural Materials Create a Better Farmhouse Character
Farmhouse interiors do not have to look traditionally rustic.
A contemporary farmhouse can combine clean-lined furniture with natural textures.
Wood, stone, brick, textured plaster, linen-like fabrics, warm metals and earthy colours can create visual warmth without making the home look old-fashioned.
For a more contemporary appearance, these materials can be paired with:
- Minimal furniture profiles
- Large-format flooring
- Neutral upholstery
- Black or bronze metal accents
- Contemporary lighting
- Simple wall detailing
- Large glass openings
The important point is consistency.
If every room uses a completely different design language, the farmhouse loses its identity.
Bedrooms Should Prioritize Privacy and Comfort
Farmhouse bedrooms should feel calmer than the social areas.
Instead of filling them with decorative features, focus on comfortable beds, practical wardrobes, good bedside lighting, curtains, storage and appropriate views.
Master bedrooms can include:
- Walk-in wardrobes
- Dressing areas
- Reading corners
- Private balconies
- Garden-facing seating
- Vanity areas
- Soft ambient lighting
Guest bedrooms should also receive proper storage.
A farmhouse frequently accommodates guests for weekends or family events, so guest rooms should be designed as complete rooms rather than secondary spaces.
Kitchen Design Should Support Large Gatherings
The kitchen often becomes one of the busiest areas in a farmhouse.
Large gatherings can mean more cooking, more appliances, more storage and greater circulation requirements than a standard apartment kitchen.
An island can provide additional preparation space and also become an informal breakfast or social point.
A pantry can keep bulk groceries and appliances organized, while a utility area can separate washing and service activities from the primary kitchen.
For larger farmhouses, consider:
- Tall pantry units
- Appliance garages
- Deep drawers
- Dedicated crockery storage
- Built-in ovens
- Refrigerator and freezer planning
- Island counters
- Breakfast counters
- Utility storage
- Strong task lighting
[Read More – Interiors-India Medium Article]
Interior Designers in Dwarka and the Importance of Space Planning
It is interesting to note that the principles of space planning employed by interior designers can even serve as guidelines for designing the interiors of farmhouses. The principles of proper circulation, good storage, effective zoning and good furniture placement can be applied while dealing with Interior Designers in Dwarka based on the needs of the house.
The houses in Dwarka need proper planning as the apartments and builder floors have to incorporate all spaces within set boundaries. The interiors of Delhi NCR houses according to Interiors-India require understanding the needs of the property and client.
The farmhouse provides much more space, but that does not mean there is no planning required.
In fact, excessive space can create a different challenge: underutilized areas.
Instead of asking how to decorate a large room, determine what activity should happen there.
A large unused corner might become a library, informal lounge, game area, study, bar or family seating zone.
This approach ensures that additional square footage contributes to the family’s lifestyle rather than simply increasing maintenance.
How to Plan Indoor-Outdoor Connections
One of the biggest advantages of a farmhouse is its relationship with nature.
Large openings can connect living rooms and dining areas with lawns or gardens. Verandahs can act as transitional spaces between air-conditioned interiors and outdoor areas.
However, this connection should be practical.
Consider:
- Sun exposure
- Rain protection
- Dust
- Insects
- Flooring transitions
- Outdoor furniture
- Drainage
- Cleaning requirements
- Privacy
Farmhouse interiors around Delhi NCR commonly emphasize verandahs, natural materials, large living spaces and indoor-outdoor connections for precisely these reasons.
Lighting Can Change the Entire Farmhouse
A large farmhouse should never depend on a single ceiling-light system.
Layered lighting gives different spaces different moods.
Three Useful Lighting Layers
Ambient lighting provides overall illumination.
Task lighting supports activities such as cooking, reading, working or dressing.
Accent lighting highlights artwork, architectural features, plants, textured walls or decorative objects.
For a farmhouse, warm evening lighting can be particularly effective because it creates a relaxed atmosphere after sunset.
Pendant lights over dining tables, wall lights in corridors, floor lamps in lounges and concealed lighting around selected architectural elements can provide depth without excessive decoration.
Storage Should Be Planned Before the Interiors Are Finalized
Large houses often appear spacious because storage has not yet been added.
Once wardrobes, suitcases, crockery, appliances, cleaning equipment and everyday belongings arrive, the same property can quickly become cluttered.
Storage should therefore be considered during space planning.
Useful solutions include:
- Full-height wardrobes
- Walk-in closets
- Pantry storage
- Built-in display units
- Utility cabinets
- Linen storage
- Shoe storage
- Hidden electrical storage
- Under-stair cabinets
- Guest-room wardrobes
This is also where customized furniture can be valuable because it allows storage to follow the actual dimensions of the farmhouse.
Step-by-Step Farmhouse Interior Design Process
A structured process helps prevent expensive changes during execution.
Step 1: Site Measurement and Brief
The designer studies the existing structure, room dimensions, openings, services and circulation.
At the same time, the family’s lifestyle, preferences and budget are discussed.
Step 2: Space Planning
Furniture layouts are developed before materials are finalized.
This stage should establish room functions, circulation paths, storage requirements and indoor-outdoor relationships.
Step 3: Concept Development
The design direction is established through materials, colours, furniture styles and architectural details.
For example, the concept could be contemporary-natural, modern luxury, rustic-modern, Mediterranean-inspired or minimalist.
Step 4: 3D Visualization
3D views allow homeowners to understand proportions and visual relationships before execution.
This is particularly useful for large farmhouse spaces because it is difficult to judge furniture scale and lighting from a simple floor plan.
Interiors-India highlights 3D design and visualization as part of its interior design process.
Step 5: Material Selection
The designer finalizes flooring, wall finishes, furniture materials, fabrics, hardware, kitchen finishes and lighting.
Durability should be considered alongside appearance.
Step 6: Budget and BOQ
The final scope should be documented before manufacturing begins.
Homeowners should check exactly what is included in the quotation and what falls outside the scope.
Step 7: Manufacturing and Installation
Customized furniture, wardrobes, kitchen units and other elements are manufactured and then installed at the site.
Coordination between different teams becomes important at this stage.
Step 8: Quality Check and Handover
The final inspection should cover furniture alignment, hardware, finishes, electrical fittings, lighting, plumbing, paint and other specified works.
What Does Farmhouse Interior Design Cost in Delhi NCR?
There is no single fixed farmhouse interior price because projects vary enormously in size and specification.
Recent 2026 Delhi interior cost guides show broad residential interior ranges of roughly ₹1,400–₹1,800 per sq. ft. for basic specifications, with higher-end specifications increasing substantially depending on joinery, materials and finishes.
Farmhouse projects can sit considerably higher because they often involve larger rooms, custom furniture, premium finishes, additional entertainment spaces and more extensive scope.
A practical planning budget should therefore be created after defining:
- Total interior area
- Number of bedrooms
- Kitchen specification
- Wardrobe requirements
- Custom furniture
- Flooring
- Wall treatments
- Lighting
- Curtains and upholstery
- Appliances
- Decorative elements
- Outdoor furniture
- Civil modifications
For example, a farmhouse with a highly customized kitchen, multiple wardrobes, premium stone, bespoke furniture and designer lighting will have a completely different budget from one using standardized modular furniture and simpler finishes.
Modular Kitchen Designer in Delhi NCR: What Should You Look For?
While choosing the modular kitchen professional, don’t consider the design merely based on how it looks. It should also offer you efficient storage space, adequate countertop, proper placement of appliances, comfortable working space, and good lighting. All of these aspects are essential for choosing the Modular Kitchen Designer in Delhi NCR as the designed kitchen must help you cook in an efficient manner and utilize space effectively.
Efficient operation of the kitchen each day is required.
Check out the layout of the kitchen first.
Refrigerator, sink, and cooking area should be arranged as per the movement of the user and size of the kitchen. Storage should be segregated as per usage frequency.
In case of farmhouse, the designer should know whether the kitchen is for regular usage of family or for entertaining people often.
An island could be useful if the kitchen has to serve the purpose of entertaining also. Pantry can be useful if the family buys things in large quantities.
Ask about:
- Cabinet material
- Hardware brands
- Soft-close systems
- Internal storage
- Countertop material
- Appliance integration
- Warranty
- Installation
- Maintenance
- Moisture resistance
This prevents a visually attractive kitchen from becoming difficult to maintain later.
How to Control Farmhouse Interior Costs
Luxury does not mean using expensive materials everywhere.
Instead, identify the areas where investment will have the greatest functional and visual impact.
Spend carefully on:
- Kitchen hardware
- Wardrobe mechanisms
- Frequently used furniture
- Countertops
- Plumbing fixtures
- Lighting systems
- Quality upholstery
- High-use flooring
You can control costs by using premium materials selectively rather than covering every surface with them.
A feature wall, statement pendant or high-quality dining table can create impact without requiring an expensive treatment throughout the entire property.
Why Project Management Matters
A farmhouse interior can involve many different trades.
Furniture, kitchen, electrical work, painting, flooring, lighting, curtains, civil modifications and decorative installation may all need to happen in a coordinated sequence.
Interiors-India presents project management as an end-to-end process involving planning, vendor coordination, site supervision, quality control and handover.
For a homeowner, this can reduce the difficulty of coordinating multiple contractors independently.
Client–Designer Conversation
Client: I would like to have my farmhouse luxury and comfort in nature.
Designer: Interiors-India can design according to your needs of lifestyle, space, and budget.
Client: I am also searching for Interior Designers in Delhi who can execute this process completely.
Designer: Our work will be concentrated towards proper planning and farmhouse interior with best quality materials.
Why Choose Interiors-India for a Farmhouse Project?
Interior design for a farmhouse interior entails much more than decorating.
The designer must have knowledge about spatial planning, dimensions, storage, kitchen requirements, materials, lighting, and execution.
Interiors-India markets its design expertise on customized design concepts, functional space planning, 3D visualization, project management and execution. Interiors-India claims that it has 15+ years of experience, 600+ executions and 60+ experts in design.
An end-to-end design service such as this can come in handy if the farmhouse has several rooms and several steps in execution.
For clients choosing between Interior Designers in Delhi it is therefore necessary to judge the overall service and not just go for a studio because of its images.
The right designer should be able to justify the concept behind the layout, materials, budget and execution process.
Summary
A successful farmhouse interior is not created simply by adding luxury furniture to a large property.
It comes from understanding how the home will actually be used.
Living rooms need appropriate scale, bedrooms need comfort and privacy, kitchens need efficient workflows, storage needs to be planned early, and indoor spaces should connect naturally with gardens, lawns and outdoor areas.
With the right planning process, a farmhouse can feel spacious without feeling empty and luxurious without becoming difficult to maintain.
For homeowners working with Interiors-India, the focus should remain on creating a personalized environment where functionality, aesthetics and execution work together.
Some Important Questions
1. How much does farmhouse interior design cost in Delhi NCR?
The cost depends on the size, number of rooms, materials, custom furniture, kitchen, wardrobes, lighting and execution scope. Basic Delhi interiors can start around ₹1,400–₹1,800 per sq. ft., while premium farmhouse projects can be substantially higher.
2. What should I discuss with an interior designer before starting?
Discuss your lifestyle, farmhouse usage, number of occupants, guest requirements, preferred design style, storage needs, kitchen requirements, timeline and overall budget before design development begins.
3. Are natural materials suitable for farmhouse interiors?
Yes. Wood, stone, brick, textured finishes and natural-looking fabrics can create a warm farmhouse character. They should, however, be selected according to durability, maintenance and the property’s environmental conditions.
4. Is a modular kitchen suitable for a large farmhouse?
Yes. A modular kitchen can provide organized storage and efficient workflows. Larger farmhouse kitchens can also include islands, pantries, appliance units and dedicated preparation zones.
5. Why is 3D visualization useful for farmhouse interiors?
Large spaces can be difficult to understand from floor plans alone. 3D visualization helps homeowners evaluate furniture scale, colours, materials, lighting and overall proportions before execution.
6. How can I reduce farmhouse interior costs?
Prioritize investment in high-use elements such as kitchen hardware, wardrobes, countertops, lighting and furniture. Use premium finishes selectively and avoid unnecessary customization where standardized solutions work equally well.
About us –
Official No. – +91 971-812-5263
Official Email – team@interiors-india.com