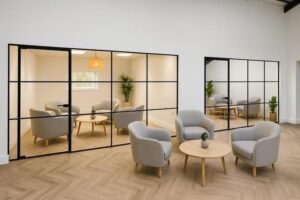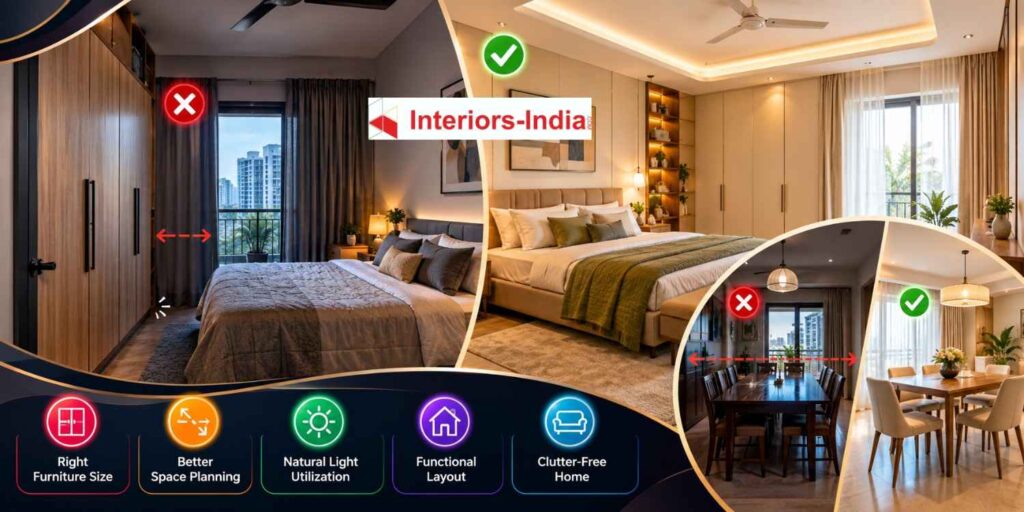
Ideally, a home should be aesthetically pleasing, functional and space utilised effectively. However, poor furniture arrangement, lack of storage solutions, wrong lighting and haste in choosing materials can result in making the most promising of homes an uncomfortable place to live in. Working with professional Interior Designers in Dwarka will allow you to detect all these problems at an early stage before they prove costly to fix. Be it an apartment in Sector 12, a family home in Sector 10 or a contemporary flat near Dwarka Sector 21, proper design can increase the functionality of your home without any renovations.
At Interiors-India we specialise in designing functional and customised interiors that combine aesthetics and comfortable living. Awareness about the most common mistakes in interior design is the first step to building a home that suits your needs now and in future.
1. Ignoring Space Planning Before Buying Furniture
One of the most frequent interior design mistakes is purchasing furniture before measuring the room. A large sofa, oversized dining table, or bulky wardrobe can restrict movement and make a well-sized apartment feel cramped.
In Dwarka apartments, where living and dining areas may share an open layout, every piece of furniture needs a defined position. Homeowners should consider walking paths, door swings, window access, and the distance between seating and entertainment units before making purchases.
How to Fix Poor Space Planning
Measure the room, including wall lengths, ceiling height, windows, doors, electrical points, and structural columns. Create a scaled furniture layout before finalising the shopping list.
- Maintain comfortable circulation paths, ideally around 75–90 cm in frequently used areas where the layout allows.
- Choose appropriately sized furniture, such as a compact dining set or a sofa with visible legs, to preserve a sense of openness.
- Use multifunctional furniture, including storage beds, nesting tables, and extendable dining tables, when space is limited.
For example, a two-bedroom apartment in Dwarka Sector 6 may benefit more from a compact L-shaped sofa and wall-mounted television unit than from a bulky three-piece seating arrangement. The objective is to improve everyday movement rather than fill every available corner.
Interiors-India can help homeowners evaluate furniture dimensions, storage needs, and room functions before installation begins.
2. Choosing Storage Solutions Too Late
Storage is often treated as a finishing detail rather than a core part of interior planning. This can leave bedrooms cluttered, kitchen counters overcrowded, and entryways filled with shoes, bags, and everyday essentials.
A family living in Dwarka may need separate storage for seasonal clothing, children’s school supplies, cleaning equipment, luggage, and household documents. Without a clear plan, these belongings can gradually take over valuable living space.
How to Make Storage More Functional
Identify what each room needs to store before selecting cabinetry. Measure frequently used items and allocate storage according to access frequency, rather than designing cupboards purely around appearance.
Consider floor-to-ceiling wardrobes, overhead kitchen cabinets, drawer organisers, concealed shoe storage, and beds with built-in compartments. Use accessible shelves for daily essentials and higher cabinets for items used occasionally.
Avoid installing deep shelves everywhere. Although they provide more capacity, they can make smaller belongings difficult to locate and encourage unnecessary accumulation.
Interiors-India can incorporate storage into the initial layout, helping homeowners create cleaner rooms without sacrificing practical floor space.
3. Selecting Materials Based Only on Appearance
Beautiful finishes can make an impressive first impression, but appearance alone does not determine whether a material is suitable for everyday use. Glossy surfaces may show fingerprints, delicate laminates may scratch, and unsuitable countertop materials can become difficult to maintain in a busy kitchen.
Dwarka homes experience regular dust accumulation, seasonal humidity changes, and intensive daily use of kitchens and bathrooms. Material selection should account for cleaning requirements, durability, moisture exposure, and the amount of maintenance a household can manage.
How to Choose the Right Materials
For wardrobes and storage units, compare laminate finishes, edge-banding quality, board specifications, and hardware durability. In kitchens, consider moisture-resistant cabinetry in appropriate locations, easy-to-clean backsplashes, and countertops suited to your cooking habits.
For flooring, evaluate slip resistance, cleaning requirements, and compatibility with the intended room. Bathrooms need particular attention to waterproofing, drainage slopes, and floor tiles that provide adequate grip when wet.
Do not assume that a higher price automatically means better performance. Request physical samples and inspect finishes under your home’s actual lighting conditions. A colour that looks warm in a showroom may appear considerably cooler under white LED lights.
Interiors-India can help homeowners compare material options according to the design, practical requirements, and intended budget rather than relying on appearance alone.
4. Getting Lighting Wrong in Different Rooms
Lighting mistakes can affect how a room looks, how comfortably people use it, and even how accurately colours appear. A single bright ceiling light often creates harsh shadows, while poorly positioned decorative lights may leave work surfaces inadequately illuminated.
This is particularly important in apartments where daylight varies according to room orientation, neighbouring buildings, balcony placement, and window size. A room that receives abundant morning sunlight may need a different lighting arrangement from a bedroom that remains relatively dim throughout the day.
Build a Balanced Lighting Plan
Use ambient lighting for general visibility, task lighting for activities such as cooking or reading, and accent lighting to highlight selected architectural features. These layers should work together rather than compete for attention.
In kitchens, illuminate countertops and preparation areas instead of depending exclusively on ceiling fixtures. In bedrooms, combine general lighting with bedside lights that allow comfortable reading without illuminating the entire room.
Warm-white lighting, commonly around 2700K–3000K, can create a relaxed atmosphere in bedrooms and living spaces. Neutral-white lighting around 3500K–4000K may suit kitchens, dressing areas, and workspaces, depending on the desired effect.
Before installation, confirm the positions of switches, sockets, ceiling fixtures, and concealed wiring. Changing these after false ceilings, paintwork, or cabinetry have been completed can increase costs and delay the project.
5. Designing a Kitchen Without Considering Daily Habits
A kitchen may look sophisticated in photographs but remain inconvenient if its layout ignores how the household cooks, cleans, and stores groceries. Poorly positioned appliances, insufficient counter space, and inaccessible corner cabinets can make everyday tasks unnecessarily difficult.
In many Dwarka homes, the kitchen must accommodate several activities within a limited footprint. A family that prepares meals daily needs a different arrangement from a household that mainly reheats food or cooks occasionally.
Make Kitchen Design Practical
Plan the relationship between the refrigerator, sink, and cooking area to reduce unnecessary movement. Preserve enough continuous counter space for chopping, preparing ingredients, and placing hot cookware safely.
Drawer systems can improve access to utensils and cookware, while tall pantry units can organise dry groceries. However, internal accessories should be selected according to actual storage needs instead of adding expensive mechanisms that may rarely be used.
Check appliance dimensions, ventilation requirements, water connections, electrical points, and service access before finalising cabinets. Allow adequate clearance for refrigerator doors, dishwasher doors, and drawers to open without obstruction.
A modular kitchen should also account for cleaning and maintenance. Select finishes that are easy to wipe down, and ensure that plumbing access remains possible without dismantling substantial portions of the cabinetry.
6. Following Trends Instead of Personal Needs
Social media can provide useful inspiration, but copying an entire room without considering the home’s proportions and the occupants’ routines often produces disappointing results. Oversized decorative panels, excessive wall mouldings, and too many contrasting finishes can make compact spaces feel visually crowded.
The better approach is to identify what you like about a design and adapt those elements to your home. A neutral colour palette, for instance, can provide flexibility, while selected artwork, textiles, and accent furniture introduce personality without requiring frequent renovations.
Consider how long you intend to live in the property, whether children or older family members need specific facilities, and how your storage requirements might change. Choose durable foundations and introduce trends through elements that are relatively easy to update.
Interiors-India encourages a practical balance between individual style and functional design. The goal is not to make every home look identical, but to create a coherent interior that reflects the people living in it.
7. Overlooking Electrical Points and Ventilation
Electrical planning is easy to underestimate because sockets and wiring rarely feature prominently in early design discussions. Yet an insufficient number of outlets can lead to extension boards, visible cables, and inconvenient appliance placement.
Before work begins, identify the intended positions of televisions, computers, bedside tables, charging stations, kitchen appliances, and cleaning equipment. Plan suitable circuits and protective devices with a qualified electrician, following applicable electrical safety requirements.
Ventilation deserves equal attention. Bathrooms need effective moisture extraction where natural ventilation is inadequate, while kitchens require an appropriate exhaust arrangement. Poor ventilation can contribute to persistent odours, condensation, and moisture-related damage.
Air-conditioner locations, drainage routes, access panels, and outdoor-unit requirements should also be coordinated before ceilings and wall finishes are completed. Resolving these details early is generally easier than correcting them after installation.
8. Underestimating the Budget and Project Timeline
A common mistake is budgeting only for visible items such as furniture, wardrobes, and decorative finishes. Electrical modifications, plumbing work, surface preparation, hardware, transportation, installation, and corrective work can all affect the final amount.
The actual cost depends on the home’s size, material specifications, scope of renovation, site conditions, and quality of execution. For that reason, homeowners should request an itemised quotation rather than relying on a single attractive headline figure.
Indicative Interior Design Costs in Dwarka
The following are broad planning estimates in Indian rupees, not verified current quotations. Actual contractor and designer prices can vary considerably.
For a compact room refresh involving paint, lighting changes, and limited furnishing, a preliminary budget of approximately ₹50,000–₹1.5 lakh may be reasonable. A more extensive bedroom or living-room makeover involving customised furniture can cost around ₹1–₹3 lakh or more.
A modular kitchen may require approximately ₹1.5–₹4 lakh for a modest to mid-range specification, while premium finishes, complex layouts, and additional civil or electrical work can push the amount higher. Wardrobes may cost approximately ₹1,200–₹2,500 or more per square foot of the specified front area, depending on board quality, finish, hardware, and design.
For a broader two-bedroom apartment interior project, homeowners might use ₹6–₹12 lakh as an initial planning range for selected mid-range work. A comprehensive renovation with extensive custom furniture, premium materials, and significant modifications may exceed that range.
Always confirm whether quotations include taxes, design fees, appliances, loose furniture, demolition, debris removal, and installation. Keep a contingency reserve of around 10–15% of the planned budget for unexpected site conditions or approved changes.
9. How to Evaluate Interior Design Firms in Delhi
Choosing a design professional involves more than comparing portfolio photographs or selecting the lowest quotation. Homeowners should evaluate the firm’s planning process, material specifications, communication standards, site supervision, and ability to coordinate different contractors.
When comparing Interior Design Firms in Delhi ask how they translate your requirements into a practical layout and how they handle changes after work begins. A clear scope of work helps prevent disagreements about what is included in the agreed budget.
Review completed projects with layouts or requirements similar to yours. Ask whether the quoted price covers design development, working drawings, procurement, installation, and site coordination, because different firms offer different service packages.
Interiors-India can be considered by homeowners seeking a more organised approach to interior planning. Before appointing any provider, discuss your priorities, request a written proposal, and establish clear expectations for deliverables, payment milestones, and completion dates.
10. The End-to-End Interior Design Execution Process
A well-managed project follows a logical sequence. Even when the design is straightforward, coordinating measurements, drawings, materials, and tradespeople helps reduce avoidable rework.
Stage 1: Consultation and Site Measurement
Begin by discussing your household’s routines, preferred style, storage requirements, budget, and expected completion date. The designer should measure the property and document existing plumbing, electrical points, doors, windows, and structural limitations.
For a Dwarka apartment, this stage should also consider building access, lift availability, working-hour restrictions, and any society requirements for renovation activities. These practical details can affect material deliveries and installation schedules.
Stage 2: Layout and Concept Development
The next stage translates requirements into a functional floor plan, furniture arrangement, colour palette, and preliminary material selections. Review circulation space, storage capacity, furniture dimensions, and lighting before approving the concept.
Interiors-India can help homeowners organise design priorities so that major decisions are made before contractors begin work. Where available, three-dimensional visualisations can help communicate the proposed appearance, although final results still depend on actual dimensions, materials, and workmanship.
Stage 3: Drawings, Specifications, and Quotation
Once the concept is approved, prepare detailed drawings and a written specification for the work. These should define cabinetry dimensions, electrical locations, lighting positions, finishes, hardware, and other relevant installation details.
Obtain an itemised quotation and confirm the treatment of additional work. Approve the drawings and material samples before ordering made-to-measure components.
Stage 4: Civil, Electrical, and Plumbing Work
Complete approved demolition, surface repairs, plumbing modifications, and electrical changes before closing walls or ceilings. Coordinate these activities with the final kitchen, bathroom, and furniture layouts.
Inspect concealed work before covering it. This is the appropriate time to identify misplaced outlets, leaking connections, or incorrect fixture positions rather than discovering them after finishes have been installed.
Stage 5: Carpentry, Finishes, and Installation
Proceed with flooring, painting, ceiling work, cabinetry, wardrobes, kitchen installation, and lighting in a coordinated sequence. The exact order may vary depending on the design and site conditions.
Protect finished surfaces during subsequent work, and check dimensions before installing custom-made furniture. Any change that affects cost or completion time should be documented and approved before execution.
Stage 6: Final Inspection and Handover
At handover, check cabinet alignment, drawer movement, door clearances, paint finishes, electrical fittings, plumbing connections, and appliance operation. Record outstanding defects and agree on a reasonable rectification schedule.
Request warranties, product information, maintenance instructions, and details of any applicable after-sales support. A written handover checklist gives both the homeowner and service provider a clear record of completion.
11. A Practical Checklist Before Starting Your Interior Project
Before committing to a design or beginning renovation, review the decisions that will have the greatest effect on your budget and daily comfort.
- Confirm the scope: Decide which rooms need work, which existing items can be reused, and which changes are essential.
- Approve the layout: Check furniture sizes, walking routes, storage access, and door clearances before placing orders.
- Compare specifications: Evaluate material quality, hardware, finishes, and warranties rather than comparing prices alone.
- Coordinate services: Finalise electrical points, plumbing, ventilation, and air-conditioning requirements before finishing work begins.
- Document agreements: Keep the approved drawings, itemised quotation, payment schedule, and change requests in writing.
- Inspect before handover: Test fittings, review workmanship, document defects, and obtain maintenance information.
This simple process helps homeowners make informed decisions and reduces the likelihood of expensive last-minute changes.
A Short Conversation About Better Home Design
Homeowner: How do we correct our mistakes made in interior designing and enhance the functionality of our Dwarka home?
Designer: We have expert Interior Designers in Dwarka who will help you maximize your interiors.
Homeowner: Can we create an elegant house without stretching our budget?
Designer: Yes, Interiors-India will enable you to choose practical designs.
Summary
Resolving common mistakes in interior design begins by recognizing how the house will be used instead of simply looking at it. Effective space planning, sensible storage solutions, proper materials selection, adequate lighting, and sensible budgeting can go a long way towards comfort.
Homeowners planning a renovation or new interior can benefit from thoughtful design solutions that balance functionality, personal preferences, and project requirements. Interior Designers in Dwarka can help residents explore practical layouts, suitable materials, and space-saving ideas tailored to their homes. Interiors-India encourages careful planning, detailed specification comparisons, and clear decisions before work begins to support a smoother and more organised design process.
A well-designed home does not need unnecessary decoration or expensive finishes. It needs a clear plan, dependable execution, and details that support the people who live there.
Some Important Questions
1. What are the most common interior design mistakes in Dwarka homes?
The most common mistakes include buying oversized furniture, neglecting storage, choosing unsuitable materials, overlooking lighting, and finalising electrical points too late. Poor budgeting and inadequate contractor coordination can also lead to delays and additional expenses.
2. How much does home interior design cost in Dwarka?
Costs depend on property size, design complexity, material quality, and the extent of renovation. A selected mid-range interior project for a two-bedroom apartment might begin with a planning budget of approximately ₹6–₹12 lakh, while extensive or premium projects may cost considerably more. Obtain an itemised quotation before making financial commitments.
3. How can I make a small Dwarka apartment look more spacious?
Use appropriately sized furniture, maintain clear walking paths, incorporate vertical storage, and select a coordinated colour palette. Mirrors and layered lighting can improve the perception of space, while multifunctional furniture helps reduce clutter without compromising everyday usability.
4. When should I hire an interior designer for a new home?
Ideally, engage a designer before finalising furniture purchases, cabinetry, electrical points, and major renovation work. Early involvement allows the layout, materials, and service requirements to be coordinated, reducing the likelihood of rework.
5. What should I check before choosing an interior design company?
Review relevant completed projects, the proposed scope of work, material specifications, payment terms, project timelines, and site supervision arrangements. Ask for an itemised quotation and written documentation of agreed deliverables, warranties, and after-sales support.
About us –
Official Email – team@interiors-india.com
Official Mobile No. – +91 971-812-5263