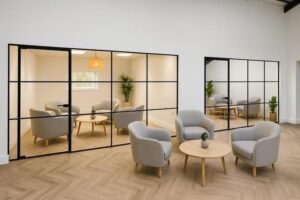
Modern workplaces are changing. Businesses now prefer bright, open, and flexible office environments that encourage collaboration without compromising privacy. Traditional solid walls can make workplaces feel crowded, while thoughtfully designed glass partitions create a more welcoming atmosphere.
Installing an Office Glass Partition is an effective way to transform an ordinary workspace into a stylish, professional environment. From elegant frameless glass walls to advanced acoustic systems, today’s designs combine functionality with modern aesthetics.
Whether you’re renovating a corporate office, designing a meeting room, or upgrading a commercial workspace in Dubai, choosing the right glass partition can make a significant difference.
Let’s explore ten inspiring designs, their benefits, material options, and important installation considerations for 2026.
What Is an Office Glass Partition?
An Office Glass Partition is a glass-based interior dividing system used to create separate work areas without completely blocking natural light or visibility.
Unlike traditional drywall, glass partitions offer visual openness while defining meeting rooms, executive cabins, reception areas, and collaborative spaces.
These systems can include tempered glass, laminated glass, aluminium frames, sliding doors, and decorative privacy finishes.
Modern glass partitions are particularly suitable for corporate offices, coworking spaces, technology companies, and commercial interiors where appearance and efficient space planning are important.
10 Stunning Office Glass Partition Design Ideas for 2026
Choosing an Office Glass Partition requires balancing aesthetics, privacy, available space, and everyday functionality. Here are ten creative designs worth considering.
1. Frameless Glass Office Partitions
Frameless glass partitions offer a clean, minimalist appearance with very little visible framing.
Their transparent design allows natural light to travel throughout the workspace, making smaller offices appear more spacious.
They are particularly suitable for executive cabins, conference rooms, and contemporary corporate interiors.
Best for: Minimalist offices seeking a sleek, premium appearance.
2. Frosted Glass Office Partitions
Frosted glass provides visual privacy while allowing diffused light to pass through.
Businesses can choose fully frosted panels, horizontal privacy bands, or customized decorative patterns.
This design is especially useful for HR departments, private meeting rooms, and executive offices.
Best for: Workplaces requiring visual privacy without creating enclosed, dark spaces.
3. Slim Aluminium Frame Glass Partitions
Slim aluminium frames combine structural support with a sophisticated appearance.
Available in finishes such as black, silver, bronze, and other powder-coated colours, these systems complement modern interior designs.
A slim-frame Office Glass Partition can create elegant room boundaries while maintaining a lightweight visual appearance.
Best for: Contemporary corporate offices and premium commercial interiors.
4. Acoustic Glass Partitions
Noise can significantly affect concentration and meeting-room confidentiality.
Acoustic glass partition systems are designed to reduce sound transmission between enclosed spaces.
Their performance depends on the complete assembly, including glazing, framing, seals, doors, and installation quality.
Best for: Boardrooms, consultation rooms, management cabins, and meeting spaces requiring improved acoustic privacy.
5. Sliding Glass Office Partitions
Sliding partitions are ideal for offices where conventional swing doors occupy valuable floor space.
These systems can create flexible connections between meeting rooms, collaborative zones, and shared workspaces.
Smooth sliding mechanisms and suitable hardware help make everyday operation convenient.
Best for: Compact offices and multipurpose meeting spaces.
6. Black Frame Industrial Glass Partitions
Black-framed glass partitions introduce a striking architectural appearance.
Their geometric profiles create contrast, particularly in interiors featuring neutral colours, exposed ceilings, and modern furniture.
This style works well in creative agencies, design studios, and technology-focused workplaces.
Best for: Offices seeking a bold, industrial-inspired aesthetic.
7. Double-Glazed Office Partitions
Double-glazed partitions incorporate two glass panes separated by a cavity within a suitable framing system.
Depending on their construction, these systems can provide improved acoustic separation compared with certain single-glazed alternatives.
They are a practical consideration for busy offices where maintaining a quieter meeting environment is important.
Best for: Conference rooms, executive offices, and workspaces requiring enhanced sound control.
8. Smart Switchable Glass Partitions
Smart glass allows users to switch between transparent and privacy modes using an electrical control system.
This technology is especially useful for meeting rooms where visibility and confidentiality requirements change throughout the day.
It creates a modern appearance while reducing the need for traditional blinds or curtains.
Best for: Premium offices, executive meeting rooms, and technology-driven workplaces.
9. Curved Glass Office Partitions
Curved glass partitions introduce softer architectural lines and distinctive interior layouts.
They can enhance reception areas, creative workspaces, and premium executive suites.
Because curved glass requires specialist fabrication and accurate measurements, it generally involves additional planning.
Best for: Custom office interiors and statement architectural designs.
10. Floor-to-Ceiling Glass Partitions
Full-height glass partitions create a seamless connection between the floor and ceiling.
They define separate rooms while preserving visual continuity across larger workplaces.
An expertly designed Office Glass Partition using full-height panels can deliver a sophisticated appearance while supporting practical office zoning.
Best for: Executive suites, corporate headquarters, and spacious commercial offices.
Key Benefits of Modern Office Glass Partitions
A well-designed Office Glass Partition offers several advantages beyond visual appeal.
- Improved natural light: Transparent panels help distribute daylight across interior spaces.
- Modern aesthetics: Glass adds a clean, professional appearance to workplaces.
- Efficient space planning: Partitions establish functional zones without visually overwhelming the office.
- Flexible privacy: Frosted, decorative, and smart glass provide different levels of visual separation.
- Acoustic comfort: Properly specified acoustic systems can reduce unwanted sound transmission.
- Easy maintenance: Suitable glass surfaces are generally straightforward to clean using appropriate products.
These benefits make glass partitions attractive for businesses seeking practical, visually appealing commercial interiors.
Types of Glass Used in Office Partitions
Selecting the right glass is essential for safety, appearance, and performance.
Tempered Safety Glass
Tempered glass undergoes controlled thermal treatment to improve its strength and change its breakage characteristics.
It is frequently used in interior glass doors and partition systems.
Laminated Safety Glass
Laminated glass consists of glass layers bonded with an interlayer.
The interlayer helps retain fragments if breakage occurs and can support specialized acoustic configurations.
Frosted and Decorative Glass
Frosted or patterned finishes provide visual privacy and can incorporate branding or decorative designs.
Acoustic Laminated Glass
Acoustic laminated glass uses specially designed interlayers to help reduce sound transmission.
Double-Glazed Glass
Double-glazed assemblies are used where project requirements justify additional acoustic or environmental performance.
The correct specification depends on the complete partition system rather than glass thickness alone.
Office Glass Partition Prices in Dubai (2026)
The cost of an Office Glass Partition in Dubai depends on multiple design and installation factors.
Important pricing considerations include:
- Glass thickness and specification.
- Frameless versus aluminium-framed construction.
- Single-glazed versus double-glazed systems.
- Frosted, decorative, or smart glass finishes.
- Partition dimensions and installation complexity.
- Door types, handles, hinges, and other hardware.
- Site accessibility and required approvals.
Frameless, acoustic, curved, and electronically controlled systems can have different fabrication and installation requirements.
Rather than comparing estimates based only on square metres, request an itemized quotation showing the full system specification.
This helps identify differences in materials, accessories, installation scope, and project requirements.
How to Choose the Best Office Glass Partition
Selecting the right Office Glass Partition starts with understanding how employees use the space.
Consider these four practical strategies.
1. Evaluate Your Office Layout
Identify areas requiring collaboration, individual concentration, or confidential conversations.
Transparent partitions may suit shared workspaces, while private offices may benefit from frosted or acoustic systems.
2. Balance Privacy and Natural Light
Visual privacy does not automatically provide acoustic privacy.
Choose suitable glazing, seals, framing, and door systems when sound control matters.
3. Consider Materials and Finishes
Match aluminium frame colours, hardware, and glass finishes with your overall interior design.
A coordinated finish creates a more professional appearance.
4. Review Safety and Budget Requirements
Confirm applicable building requirements, safety glazing specifications, and necessary permissions before installation.
Compare quotations based on complete specifications rather than the lowest advertised price.
Office Glass Partition Installation Process
Professional Office Glass Partition installation typically involves several stages.
- Site inspection: Measure the office and assess the installation conditions.
- Design consultation: Select glass types, framing systems, door arrangements, and finishes.
- Technical planning: Confirm the design, required safety provisions, and applicable approvals.
- Fabrication: Prepare glass panels and aluminium components according to approved measurements.
- Installation: Fit the partition system, doors, seals, and accessories.
- Final inspection: Check alignment, operation, finishing, and overall installation quality.
Accurate measurements are particularly important because glass components often cannot be adjusted easily after fabrication.
Office Glass Partition vs Traditional Walls
Glass partitions and traditional walls serve different purposes.
| Feature | Glass Partitions | Traditional Walls |
| Natural light | Allows light transmission | Generally blocks light |
| Appearance | Open and contemporary | Solid and enclosed |
| Visual privacy | Depends on glass finish | Generally high |
| Acoustic privacy | Depends on complete system | Depends on wall construction |
| Customization | Glass, frames, finishes and doors | Paint, cladding and other finishes |
| Maintenance | Glass cleaning and hardware care | Surface repairs and repainting |
Traditional walls can be preferable when full visual separation, specific fire-resistance requirements, or extensive concealed services are priorities.
Glass partitions are often better suited to projects emphasizing daylight, openness, and contemporary aesthetics.
Why Choose Professional Office Glass Partition Services in Dubai?
Working with experienced glass and aluminium specialists helps ensure the selected design is practical and properly installed.
Professional installers can assess site dimensions, recommend suitable glass specifications, coordinate framing systems, and identify relevant technical requirements.
For businesses considering customized solutions, reviewing available Office Glass Partition designs and installation options can help clarify the differences between frameless, framed, and privacy-focused systems.
Before commissioning a project, request technical specifications, examples of comparable work, and a clearly defined installation scope.
Frequently Asked Questions About Office Glass Partitions
1. What Is the Best Glass for Office Partitions?
Tempered and laminated safety glass are common choices. The appropriate option depends on design, safety, privacy, and acoustic requirements.
2. How Much Does an Office Glass Partition Cost in Dubai?
Prices vary according to dimensions, glazing specifications, framing, doors, hardware, and installation complexity. Request a customized quotation for accurate pricing.
3. Are Glass Office Partitions Soundproof?
Glass partitions can reduce noise, but they are not automatically soundproof. Acoustic performance depends on the complete tested system.
4. What Glass Thickness Is Commonly Used?
Interior partitions may use glass around 10–12 mm thick, although laminated, framed, and acoustic assemblies can require different specifications.
5. What Is the Difference Between Framed and Frameless Partitions?
Frameless systems prioritize minimal visible framing, while framed systems incorporate structural profiles that can support different design and performance requirements.
6. Can Glass Partitions Be Customized?
Yes. Options can include glass finishes, colours, aluminium framing, decorative patterns, door types, and layouts.
7. How Long Does Installation Take?
Installation time depends on project size, customization, fabrication schedules, site conditions, and approvals.
8. Are Frosted Glass Partitions Suitable for Privacy?
Yes. Frosted finishes provide visual screening while allowing light transmission, although they do not inherently improve sound insulation.
Conclusion: Upgrade Your Workspace With Modern Glass Partitions
Office design should support both productivity and the people who use the space every day.
From frameless glass walls to acoustic meeting rooms and smart privacy solutions, modern glass partitions offer numerous ways to create brighter, more functional workplaces.
Choosing the right Office Glass Partition involves understanding your layout, privacy needs, materials, installation requirements, and budget.